Welcome to 8 Atherstone Street, a classic Victorian home nestled in the heart of Ashmont! Offering 4 bedrooms, 2.5 bathrooms, and nearly 3,000 square feet of versatile living space, this home combines timeless character with endless possibilities. Generously sized rooms and additional bonus spaces provide flexibility for a home office, library, or creative retreat. The spacious finished basement offers even more room for entertaining, recreation, or potential ADU conversion, subject to city approval. Complete with a private driveway and off-street parking, this property offers both convenience and functionality. Ideally situated near Ashmont Station, the Red Line, multiple bus routes, local restaurants, shops, fitness centers, and easy access to I-93. Classic charm, exceptional space, and a prime location make this a rare opportunity to create your ideal home in one of Dorchester’s most established neighborhoods.
For sale
$975,000
8 Atherstone St, Dorchester, MA 02124
5beds
2,937sqft
Single Family Residence
Built in 1900
3,563 Square Feet Lot
$941,700 Zestimate®
$332/sqft
$-- HOA
What's special
Private drivewayAdditional bonus spacesGenerously sized roomsOff-street parkingSpacious finished basement
- 27 days
- 678
- 19
Zillow last checked:
Listing updated:
Listed by:
Patrice Williams 857-408-2200,
Thumbprint Realty, LLC 617-287-9000
Source: MLS PIN,MLS#: 73592794
Facts & features
Interior
Bedrooms & bathrooms
- Bedrooms: 5
- Bathrooms: 3
- Full bathrooms: 2
- 1/2 bathrooms: 1
Heating
- Baseboard
Cooling
- Central Air
Features
- Has basement: Yes
- Has fireplace: No
Interior area
- Total structure area: 2,937
- Total interior livable area: 2,937 sqft
- Finished area above ground: 2,937
Property
Parking
- Total spaces: 2
- Parking features: Paved Drive, Off Street
- Uncovered spaces: 2
Lot
- Size: 3,563 Square Feet
Details
- Parcel number: W:17 P:04509 S:000,1312770
- Zoning: R1
Construction
Type & style
- Home type: SingleFamily
- Architectural style: Colonial
- Property subtype: Single Family Residence
Materials
- Foundation: Concrete Perimeter
Condition
- Year built: 1900
Utilities & green energy
- Sewer: Public Sewer
- Water: Public
Community & HOA
HOA
- Has HOA: No
Location
- Region: Dorchester
Financial & listing details
- Price per square foot: $332/sqft
- Tax assessed value: $617,300
- Annual tax amount: $7,148
- Date on market: 10/22/2026
Estimated market value
$941,700
$895,000 - $989,000
$4,735/mo
Price history
| Date | Event | Price |
|---|---|---|
| 10/22/2026 | Listed for sale | $975,000+865.3%$332/sqft |
Source: MLS PIN #73592794 Report a problem | ||
| 6/14/2018 | Sold | $101,000-73.4%$34/sqft |
Source: Public Record Report a problem | ||
| 6/30/2005 | Sold | $380,000+533.3%$129/sqft |
Source: Public Record Report a problem | ||
| 9/7/1999 | Sold | $60,000$20/sqft |
Source: Public Record Report a problem | ||
Public tax history
| Year | Property taxes | Tax assessment |
|---|---|---|
| 2025 | $7,148 +11.5% | $617,300 +5% |
| 2024 | $6,410 +8.6% | $588,100 +7% |
| 2023 | $5,902 +6.6% | $549,500 +8% |
| 2022 | $5,536 +4.2% | $508,800 +2.2% |
| 2021 | $5,312 +3.9% | $497,800 +2.8% |
| 2020 | $5,115 +6.2% | $484,400 +6% |
| 2019 | $4,816 +5.6% | $456,900 +5% |
| 2018 | $4,560 +614.2% | $435,100 |
| 2017 | $638 -85.9% | $435,100 +6% |
| 2016 | $4,516 +1.7% | $410,500 +12% |
| 2015 | $4,440 +3.2% | $366,600 +12% |
| 2013 | $4,301 +3.5% | $327,300 +2.7% |
| 2012 | $4,155 +2% | $318,600 |
| 2011 | $4,075 +6.6% | $318,600 -1% |
| 2010 | $3,823 +1.6% | $321,800 -9.1% |
| 2009 | $3,762 -9.4% | $353,900 -6.5% |
| 2008 | $4,151 -2.6% | $378,400 -2.4% |
| 2007 | $4,263 | $387,900 |
Find assessor info on the county website
Monthly payment
Est. payment
Payment breakdown
Explore the cost of this home by adjusting the details. Changes won't be saved.Climate risks
Neighborhood: South Dorchester


Similar homes
- $959,0005 bd3 ba2.5k sqft1 Dayton St, Dorchester, MA 02124For Sale
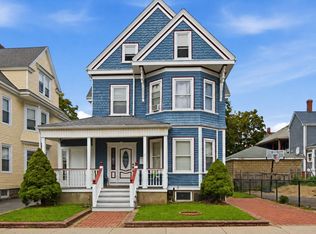 MLS ID #73568033, Team Galvin, The Galvin Group, LLC. MLS PIN
- $975,0005 bd3 ba2.3k sqft70-72 Wrentham St, Dorchester Center, MA 02124For Sale
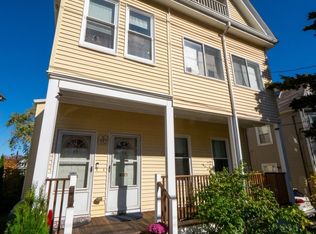 MLS ID #73569060, Gretchen Devine, Berkshire Hathaway HomeServices Warren Residential. MLS PIN
- $975,0005 bd3 ba2.3k sqft70-72 Wrentham St, Dorchester, MA 02124For Sale
 BHHS broker feed
- $920,0005 bd4 ba2.1k sqft113 Dakota St, Dorchester, MA 02124For Sale
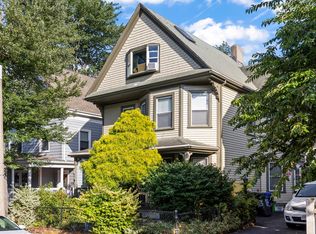 MLS ID #73501964, Panepinto Realty Group, Berkshire Hathaway HomeServices Commonwealth Real Estate. MLS PIN
