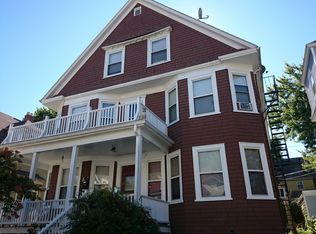
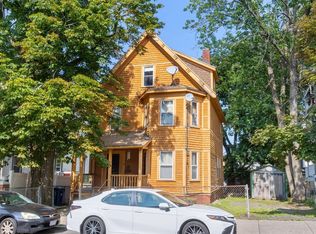
Timeless elegance and classic Dorchester charm define this spacious 7-bedroom, 2 bath residence offering three full levels of thoughtfully designed living space. Rich in character, the home showcases stunning period details, gleaming hardwood floors, high ceilings, and the craftsmanship rarely found in today's construction.The welcoming front porch creates the perfect place to relax and enjoy the neighborhood, while the expansive interior provides exceptional flexibility for entertaining, working from home, or accommodating a growing family. Seven generously sized bedrooms ensure plenty of room for everyone, and off-street parking adds everyday convenience.Perfectly located in one of Dorchester's most desirable neighborhoods, you'll enjoy easy access to parks, restaurants, shopping, public transportation, and downtown Boston. This is a rare opportunity to own a home that beautifully blends historic character, generous living space, and modern convenience.
For sale
$929,000
54 Tonawanda St, Dorchester, MA 02124
7beds
2,574sqft
Single Family Residence
Built in 1890
5,400 Square Feet Lot
$898,700 Zestimate®
$361/sqft
$-- HOA
What's special
Stunning period detailsClassic dorchester charmGleaming hardwood floorsSeven generously sized bedroomsWelcoming front porchOff-street parkingTimeless elegance
- 19 days
- 1,336
- 91
Zillow last checked:
Listing updated:
Listed by:
Anne Galvin 617-839-6571,
Coldwell Banker Realty - Dorchester 617-696-4430
Source: MLS PIN,MLS#: 73564382
Facts & features
Interior
Bedrooms & bathrooms
- Bedrooms: 7
- Bathrooms: 2
- Full bathrooms: 2
Primary bedroom
- Features: Closet, Flooring - Hardwood
- Level: Second
Bedroom 2
- Features: Closet, Flooring - Hardwood
- Level: Second
Bedroom 3
- Features: Closet, Flooring - Hardwood
- Level: Second
Bedroom 4
- Features: Closet, Flooring - Hardwood
- Level: Third
Bedroom 5
- Features: Closet, Flooring - Hardwood
- Level: Third
Primary bathroom
- Features: No
Bathroom 1
- Features: Bathroom - Full
- Level: First
Bathroom 2
- Features: Bathroom - Full
- Level: Second
Dining room
- Features: Wood / Coal / Pellet Stove, Flooring - Hardwood, Wainscoting, Decorative Molding
- Level: First
Kitchen
- Features: Bathroom - Full, Flooring - Hardwood, Countertops - Upgraded, Cabinets - Upgraded
- Level: First
Living room
- Features: Flooring - Hardwood
- Level: First
Heating
- Forced Air
Cooling
- Ductless
Appliances
- Laundry: In Basement
Features
- Entrance Foyer, Bedroom
- Flooring: Hardwood, Flooring - Hardwood
- Doors: Pocket Door
- Basement: Full
- Number of fireplaces: 1
- Fireplace features: Dining Room
Interior area
- Total structure area: 2,574
- Total interior livable area: 2,574 sqft
- Finished area above ground: 2,574
Property
Parking
- Total spaces: 3
- Parking features: Off Street
- Uncovered spaces: 3
Accessibility
- Accessibility features: No
Features
- Patio & porch: Porch
- Exterior features: Porch, Fenced Yard
- Fencing: Fenced
- Waterfront features: Harbor, 1/2 to 1 Mile To Beach, Beach Ownership(Public)
Lot
- Size: 5,400 Square Feet
- Features: Level
Details
- Parcel number: W:17 P:01276 S:000,1299765
- Zoning: R1
Construction
Type & style
- Home type: SingleFamily
- Architectural style: Colonial
- Property subtype: Single Family Residence
Materials
- Frame
- Foundation: Granite
- Roof: Shingle
Condition
- Year built: 1890
Utilities & green energy
- Electric: Knob & Tube Wiring
- Sewer: Public Sewer
- Water: Public
Community & HOA
Community
- Features: Public Transportation, Shopping, Conservation Area, Highway Access
HOA
- Has HOA: No
Location
- Region: Dorchester
Financial & listing details
- Price per square foot: $361/sqft
- Tax assessed value: $532,800
- Annual tax amount: $6,170
- Date on market: 8/17/2026
Estimated market value
$898,700
$854,000 - $944,000
$4,163/mo
Price history
| Date | Event | Price |
|---|---|---|
| 8/17/2026 | Listed for sale | $929,000$361/sqft |
Source: MLS PIN #73564382 Report a problem | ||
Public tax history
| Year | Property taxes | Tax assessment |
|---|---|---|
| 2025 | $6,170 +5.9% | $532,800 -0.3% |
| 2024 | $5,825 +8.6% | $534,400 +7% |
| 2023 | $5,365 +7.7% | $499,500 +9.1% |
| 2022 | $4,983 +10.1% | $458,000 +7.9% |
| 2021 | $4,527 +9.8% | $424,300 +8.7% |
| 2020 | $4,123 +8.2% | $390,400 +7.9% |
| 2019 | $3,812 +10.6% | $361,700 +10% |
| 2018 | $3,446 +2045.3% | $328,800 +1% |
| 2017 | $161 -95.3% | $325,600 +4% |
| 2016 | $3,444 +4.9% | $313,100 +15.5% |
| 2015 | $3,282 -5.6% | $271,000 +2.4% |
| 2013 | $3,477 -18.2% | $264,600 -18.8% |
| 2012 | $4,251 +1.9% | $326,000 |
| 2011 | $4,170 +6.6% | $326,000 -1% |
| 2010 | $3,912 -2.6% | $329,300 -12.9% |
| 2009 | $4,017 -7.6% | $377,900 -4.6% |
| 2008 | $4,347 -1.1% | $396,300 -0.9% |
| 2007 | $4,397 | $400,100 |
Find assessor info on the county website
Monthly payment
Est. payment
Payment breakdown
Explore the cost of this home by adjusting the details. Changes won't be saved.Climate risks
Neighborhood: South Dorchester


Similar homes
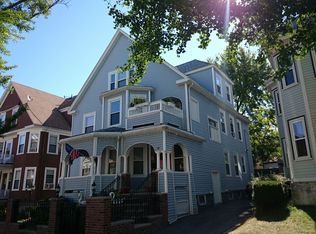
- $920,0005 bd4 ba2.1k sqft113 Dakota St, Dorchester, MA 02124For Sale
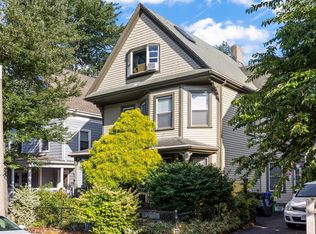 MLS ID #73501964, Panepinto Realty Group, Berkshire Hathaway HomeServices Commonwealth Real Estate. MLS PIN
 - $1,179,0005 bd3 ba2.5k sqft1 Dayton St, Dorchester, MA 02124For Sale
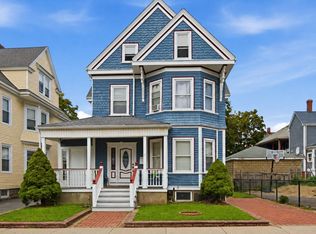 MLS ID #73568033, Team Galvin, The Galvin Group, LLC. MLS PIN
 - $799,0005 bd2 ba2.3k sqft54 Richfield St, Dorchester, MA 02125For Sale
 MLS ID #73560630, Awilda Lalande, Keller Williams Realty. MLS PIN
 - $798,0004 bd2 ba1.3k sqft30 Belton St, Dorchester, MA 02124For Sale
 MLS ID #73540650, Ann and Mike Todd, The Firm. MLS PIN
