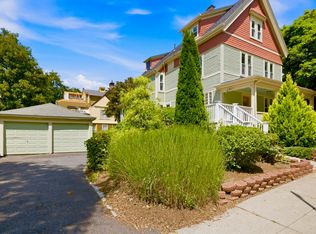
The opportunity to create something truly special in a premier West Roxbury setting. Behind the classic curb appeal of this longtime family home is an abundance of space, character and flexibility waiting to be reimagined. High ceilings, hardwood floors, period details and a fireplace provide the foundation, while the existing layout offers tremendous versatility for a buyer looking to create a substantial single-family home tailored to today's lifestyle. This is not a cookie-cutter renovation—the scale and configuration invite creativity, with room to rethink how the spaces connect and function while preserving the character that makes the home special. Outside, the property delivers another rarity for the neighborhood: a two-car detached garage and exceptional off-street parking. Set on a beautiful residential street with easy access to Centre Street's shops, dining and neighborhood amenities, plus commuter rail. A home with history, great bones and the opportunity to make the next chapter entirely your own.
For sale
$999,000
36 Hastings St, Boston, MA 02132
5beds
2,889sqft
Single Family Residence
Built in 1910
6,380 Square Feet Lot
$1,146,200 Zestimate®
$346/sqft
$-- HOA
What's special
Two-car detached garageClassic curb appealBeautiful residential streetHardwood floorsPeriod detailsExceptional off-street parkingHigh ceilings
- 10 days
- 1,430
- 86
Likely to sell faster than
Zillow last checked:
Listing updated:
Listed by:
DalBon & Company 978-882-4623,
Keller Williams Realty Evolution 978-927-8700,
Sean Toomey 603-327-4993
Source: MLS PIN,MLS#: 73585465
Facts & features
Interior
Bedrooms & bathrooms
- Bedrooms: 5
- Bathrooms: 4
- Full bathrooms: 3
- 1/2 bathrooms: 1
Primary bedroom
- Features: Closet, Flooring - Hardwood
- Level: First
- Area: 160
- Dimensions: 10 x 16
Bedroom 2
- Features: Bathroom - Half, Closet, Flooring - Hardwood
- Level: Second
- Area: 255
- Dimensions: 17 x 15
Bedroom 3
- Features: Closet, Flooring - Hardwood, Window(s) - Bay/Bow/Box
- Level: Second
- Area: 224
- Dimensions: 16 x 14
Bedroom 4
- Features: Closet, Flooring - Wall to Wall Carpet
- Level: Second
- Area: 88
- Dimensions: 11 x 8
Bedroom 5
- Features: Closet, Flooring - Wall to Wall Carpet
- Level: Second
- Area: 70
- Dimensions: 7 x 10
Bathroom 1
- Level: Basement
- Area: 78
- Dimensions: 6 x 13
Bathroom 2
- Features: Bathroom - Full, Bathroom - With Shower Stall, Flooring - Stone/Ceramic Tile
- Level: First
- Area: 40
- Dimensions: 8 x 5
Bathroom 3
- Features: Bathroom - Full, Bathroom - With Tub & Shower, Flooring - Stone/Ceramic Tile
- Level: Second
- Area: 88
- Dimensions: 8 x 11
Dining room
- Features: Flooring - Hardwood, Window(s) - Bay/Bow/Box
- Level: First
- Area: 210
- Dimensions: 15 x 14
Family room
- Features: Closet, Flooring - Hardwood
- Level: First
- Area: 144
- Dimensions: 12 x 12
Kitchen
- Features: Flooring - Vinyl, Gas Stove
- Level: First
- Area: 180
- Dimensions: 15 x 12
Living room
- Features: Flooring - Hardwood
- Level: First
- Area: 272
- Dimensions: 16 x 17
Heating
- Baseboard, Hot Water, Natural Gas
Cooling
- None
Appliances
- Included: Gas Cooktop
Features
- Kitchen, Bathroom, Bonus Room
- Flooring: Wood, Flooring - Stone/Ceramic Tile
- Basement: Full,Walk-Out Access,Interior Entry
- Number of fireplaces: 1
- Fireplace features: Living Room
Interior area
- Total structure area: 2,889
- Total interior livable area: 2,889 sqft
- Finished area above ground: 2,889
Video & virtual tour
Property
Parking
- Total spaces: 8
- Parking features: Detached, Paved Drive, Off Street
- Garage spaces: 2
- Uncovered spaces: 6
Features
- Patio & porch: Porch
- Exterior features: Porch
Lot
- Size: 6,380 Square Feet
Details
- Parcel number: W:20 P:06546 S:000,1431421
- Zoning: R2
Construction
Type & style
- Home type: SingleFamily
- Architectural style: Victorian
- Property subtype: Single Family Residence
Materials
- Frame
- Foundation: Stone
- Roof: Slate
Condition
- Year built: 1910
Utilities & green energy
- Sewer: Public Sewer
- Water: Public
Community & HOA
Community
- Features: Public Transportation, Shopping
HOA
- Has HOA: No
Location
- Region: Boston
Financial & listing details
- Price per square foot: $346/sqft
- Tax assessed value: $1,079,600
- Annual tax amount: $13,387
- Date on market: 10/6/2026
Estimated market value
$1,146,200
$1.03M - $1.26M
$3,069/mo
Price history
| Date | Event | Price |
|---|---|---|
| 10/6/2026 | Listed for sale | $999,000$346/sqft |
Source: MLS PIN #73585465 Report a problem | ||
Public tax history
| Year | Property taxes | Tax assessment |
|---|---|---|
| 2025 | $11,801 +7.4% | $1,019,100 +1.1% |
| 2024 | $10,990 +8.6% | $1,008,300 +7% |
| 2023 | $10,121 +1.7% | $942,400 +3% |
| 2022 | $9,954 +2% | $914,900 |
| 2021 | $9,762 +4.2% | $914,900 +3.1% |
| 2020 | $9,373 +6.2% | $887,600 +6% |
| 2019 | $8,823 +7.6% | $837,100 +7% |
| 2018 | $8,202 +454% | $782,600 +5% |
| 2017 | $1,481 -81.2% | $745,300 +4% |
| 2016 | $7,884 +17% | $716,700 +28.8% |
| 2015 | $6,740 +2.5% | $556,600 +11.3% |
| 2013 | $6,574 +16.7% | $500,300 +15.8% |
| 2012 | $5,632 +2% | $431,900 |
| 2011 | $5,524 +6.6% | $431,900 -1% |
| 2010 | $5,182 +4% | $436,200 -7% |
| 2009 | $4,983 -8.6% | $468,800 -5.7% |
| 2008 | $5,453 -5.2% | $497,100 -5% |
| 2007 | $5,752 | $523,400 |
Find assessor info on the county website
Monthly payment
Est. payment
Payment breakdown
Explore the cost of this home by adjusting the details. Changes won't be saved.Climate risks
Neighborhood: West Roxbury


Similar homes
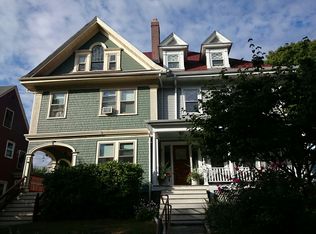
- $1,075,0006 bd3 ba3k sqft101 Greaton Rd, West Roxbury, MA 02132For Sale
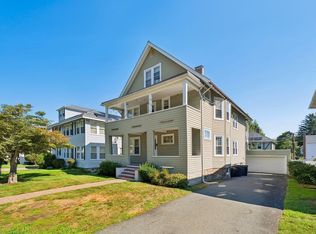 MLS ID #73572730, The Home Group, Coldwell Banker Realty - Lynnfield. MLS PIN
 - $985,0004 bd3 ba2.3k sqft580 Highland Ave, Needham, MA 02494For Sale
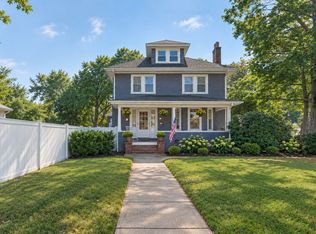 MLS ID #73574504, Connor Gillen, Keller Williams Realty. MLS PIN
 - $949,9006 bd3 ba2.8k sqft101 Ashmont St, Dorchester, MA 02124For Sale
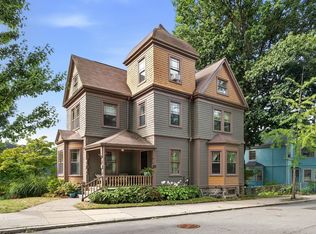 MLS ID #73572217, Julie Simmons, Conway - Dorchester. MLS PIN
 - $1,039,0004 bd3 ba2.5k sqft36 Walton St, Dorchester, MA 02124For Sale
 MLS ID #73574368, Thomas Liberty, Conway - Dorchester. MLS PIN
 - $839,0004 bd1 ba2.1k sqft42 Bigelow Street, Brighton, MA 02135For Sale
 MLS ID #22604490, Susan E Sullivan, Realty Consultants of Cape Cod. CCIMLS
