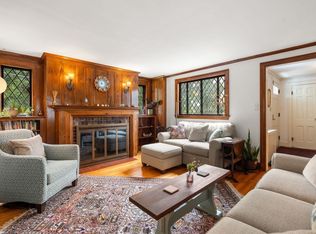
Welcome to this well-maintained Colonial offering 9 rooms, 4 bedrooms, and 1.5 baths in the heart of vibrant east Watertown. Filled w/ character and charm, this home features beautiful original details including stained-glass windows, a welcoming farmer’s porch, high ceilings, pocket door, and hardwood floors. The 1st floor offers an ideal layout w/ a spacious living room, and an open kitchen and dining area with peninsula. A bonus den or office is also on the 1st floor as well as the 1/2 bath. Upstairs are 4 generously sized corner bedrooms w/ hardwood and a full bath. A bonus room (5th bedroom or home office) is on the 3rd floor. Enjoy exceptional outdoor living w/ a relaxing front porch, rear deck, and beautifully landscaped yard w/ mature plantings and colorful gardens. Ample storage is available in the walk-out basement and in the attic. Conveniently located near public transportation, restaurants, Hosmer Elementary School, Arsenal Yards, Coolidge Square, Cambridge, and Boston.
For sale
$1,050,000
108 Langdon Ave, Watertown, MA 02472
4beds
1,731sqft
Single Family Residence
Built in 1915
4,500 Square Feet Lot
$1,034,000 Zestimate®
$607/sqft
$-- HOA
What's special
Rear deckBeautiful original detailsRelaxing front porchHardwood floorsGenerously sized corner bedroomsPocket doorStained-glass windows
- 76 days
- 639
- 20
Zillow last checked:
Listing updated:
Listed by:
Bob Airasian 617-515-1560,
Coldwell Banker Realty - Belmont 617-484-5300
Source: MLS PIN,MLS#: 73532861
Facts & features
Interior
Bedrooms & bathrooms
- Bedrooms: 4
- Bathrooms: 2
- Full bathrooms: 1
- 1/2 bathrooms: 1
Primary bedroom
- Features: Closet, Flooring - Hardwood
- Level: Second
- Area: 168
- Dimensions: 12 x 14
Bedroom 2
- Features: Closet, Flooring - Hardwood
- Level: Second
- Area: 90
- Dimensions: 9 x 10
Bedroom 3
- Features: Closet, Flooring - Hardwood
- Level: Second
- Area: 88
- Dimensions: 8 x 11
Bedroom 4
- Features: Closet
- Level: Second
- Area: 81
- Dimensions: 9 x 9
Primary bathroom
- Features: No
Bathroom 1
- Features: Bathroom - Half
- Level: First
- Area: 15
- Dimensions: 3 x 5
Bathroom 2
- Features: Bathroom - Full, Bathroom - With Tub & Shower
- Level: Second
- Area: 30
- Dimensions: 5 x 6
Dining room
- Features: Flooring - Laminate, Deck - Exterior, Open Floorplan
- Level: First
- Area: 108
- Dimensions: 9 x 12
Family room
- Features: Closet/Cabinets - Custom Built, Flooring - Wall to Wall Carpet
- Level: First
- Area: 140
- Dimensions: 10 x 14
Kitchen
- Features: Deck - Exterior, Open Floorplan, Peninsula
- Level: First
- Area: 88
- Dimensions: 8 x 11
Living room
- Features: Flooring - Hardwood
- Level: First
- Area: 224
- Dimensions: 14 x 16
Office
- Features: Closet, Flooring - Wood
- Level: Third
- Area: 132
- Dimensions: 11 x 12
Heating
- Hot Water, Natural Gas
Cooling
- Ductless
Appliances
- Included: Gas Water Heater, Range, Dishwasher, Refrigerator, Washer, Dryer
- Laundry: In Basement
Features
- Closet, Office
- Flooring: Flooring - Wood
- Basement: Full,Unfinished
- Number of fireplaces: 1
- Fireplace features: Family Room
Interior area
- Total structure area: 1,731
- Total interior livable area: 1,731 sqft
- Finished area above ground: 1,731
Property
Parking
- Total spaces: 3
- Parking features: Paved Drive, Off Street, Paved
- Uncovered spaces: 3
Features
- Patio & porch: Porch, Deck
- Exterior features: Porch, Deck
Lot
- Size: 4,500 Square Feet
Details
- Parcel number: M:1132 B:0035 L:0093,853935
- Zoning: T
Construction
Type & style
- Home type: SingleFamily
- Architectural style: Colonial
- Property subtype: Single Family Residence
Materials
- Foundation: Stone
- Roof: Shingle
Condition
- Year built: 1915
Utilities & green energy
- Electric: Circuit Breakers
- Sewer: Public Sewer
- Water: Public
Community & HOA
Community
- Features: Public Transportation, Shopping, Park, Walk/Jog Trails, Golf, Medical Facility, Laundromat, Bike Path, Conservation Area, Private School, Public School
HOA
- Has HOA: No
Location
- Region: Watertown
Financial & listing details
- Price per square foot: $607/sqft
- Tax assessed value: $911,600
- Annual tax amount: $11,122
- Date on market: 6/26/2026
Estimated market value
$1,034,000
$982,000 - $1.09M
$4,477/mo
Price history
| Date | Event | Price |
|---|---|---|
| 9/8/2026 | Listed for sale | $1,050,000-2.3%$607/sqft |
Source: MLS PIN #73532861 Report a problem | ||
| 8/22/2026 | Listing removed | $1,075,000$621/sqft |
Source: MLS PIN #73532861 Report a problem | ||
| 6/9/2026 | Listed for sale | $1,075,000$621/sqft |
Source: MLS PIN #73532861 Report a problem | ||
Public tax history
| Year | Property taxes | Tax assessment |
|---|---|---|
| 2025 | $10,449 +8.1% | $894,600 +8.3% |
| 2024 | $9,669 -6.4% | $826,400 +8.7% |
| 2023 | $10,325 +13.2% | $760,300 +10.4% |
| 2022 | $9,124 +12.2% | $688,600 +3.7% |
| 2021 | $8,133 +2% | $663,900 +1.1% |
| 2020 | $7,975 +5.4% | $656,900 +11.8% |
| 2019 | $7,567 +2.2% | $587,500 +6.8% |
| 2018 | $7,407 +2.2% | $549,900 +5.4% |
| 2017 | $7,246 +5.3% | $521,700 +3.7% |
| 2016 | $6,881 -2.1% | $503,000 +7.5% |
| 2015 | $7,031 +0.5% | $467,800 |
| 2014 | $6,998 +1.9% | $467,800 |
| 2013 | $6,867 +8.5% | $467,800 +6.4% |
| 2012 | $6,329 +7.6% | $439,500 +4% |
| 2011 | $5,884 +1.6% | $422,700 -2.8% |
| 2010 | $5,790 +3.9% | $435,000 -4.5% |
| 2009 | $5,575 +6.2% | $455,500 -1.2% |
| 2008 | $5,252 -3.2% | $461,100 -11.2% |
| 2007 | $5,426 +10.4% | $519,200 +18% |
| 2006 | $4,915 +1.4% | $440,000 -1% |
| 2005 | $4,848 +7.7% | $444,400 +2.2% |
| 2004 | $4,502 +6.1% | $435,000 +29.7% |
| 2003 | $4,244 +6.2% | $335,500 +5% |
| 2002 | $3,998 +11.5% | $319,600 +19.3% |
| 2000 | $3,587 +8% | $267,900 +14.6% |
| 1999 | $3,322 | $233,800 |
Find assessor info on the county website
Monthly payment
Est. payment
Payment breakdown
Explore the cost of this home by adjusting the details. Changes won't be saved.Climate risks
Neighborhood: 02472
Nearby schools
Schools provided by the listing agent
- Elementary: Hosmer
- Middle: Wms
- High: Whs
Source: MLS PIN. This data may not be complete. We recommend contacting the local school district to confirm school assignments for this home.


Similar homes
- $1,099,0004 bd2 ba2.3k sqft146-148 Waverley Ave, Watertown, MA 02472For Sale
 MLS ID #73562096, Edward Palo, Lamacchia Realty, Inc.. MLS PIN
 - $1,050,0004 bd3 ba2k sqft94 Grove St, Medford, MA 02155For Sale
 MLS ID #73547190, Laurie Crane, Gibson Sotheby's International Realty. MLS PIN
 - $1,139,0004 bd3 ba2k sqft158 Warren St, Waltham, MA 02453For Sale
 MLS ID #73541466, Glenna Gelineau, Gelineau & Associates, R.E.. MLS PIN
 - $995,0003 bd2 ba1.5k sqft67 Ronald Rd, Arlington, MA 02474For Sale
 MLS ID #73550301, Steve McKenna & The Home Advantage Team, Gibson Sotheby's International Realty. MLS PIN
