Offered for the first time in more than 60 years this cherished family home presents a rare opportunity to restore and reimagine a well-loved property in one of Arlington's most desirable neighborhoods. This home is located on a quiet side street yet, Brackett Elementary School and Robbins Farm Park are so close you can see them from your front doorstep. Enjoy the playground, community events, and sweeping views of the Boston skyline from this wonderful neighborhood park. The home is filled with character and potential and offers a solid foundation for its next chapter, whether through thoughtful renovations or a more extensive transformation. Bring your vision and creativity to unlock the possibilities and make this special home your own.
For sale
Price cut: $26K (9/26)
$929,000
62 Bellington St, Arlington, MA 02476
3beds
1,232sqft
Single Family Residence
Built in 1938
4,478 Square Feet Lot
$927,200 Zestimate®
$754/sqft
$-- HOA
What's special
Quiet side street
- 87 days
- 1,550
- 55
Likely to sell faster than
Zillow last checked:
Listing updated:
Listed by:
Steve Gallagher 617-780-5422,
RE/MAX Beacon 781-631-2330
Source: MLS PIN,MLS#: 73541504
Facts & features
Interior
Bedrooms & bathrooms
- Bedrooms: 3
- Bathrooms: 2
- Full bathrooms: 1
- 1/2 bathrooms: 1
Primary bedroom
- Features: Walk-In Closet(s), Flooring - Hardwood
- Level: Second
Bedroom 2
- Features: Closet, Flooring - Hardwood
- Level: Second
Bedroom 3
- Features: Closet, Flooring - Hardwood
- Level: Second
Primary bathroom
- Features: No
Bathroom 1
- Features: Flooring - Vinyl
- Level: First
Bathroom 2
- Features: Bathroom - Tiled With Tub & Shower, Flooring - Stone/Ceramic Tile
- Level: Second
Dining room
- Features: Flooring - Hardwood
- Level: First
Kitchen
- Features: Flooring - Vinyl
- Level: First
Living room
- Features: Flooring - Hardwood
- Level: First
Heating
- Steam, Oil
Cooling
- None
Appliances
- Included: Water Heater, None
- Laundry: Washer Hookup
Features
- Walk-up Attic
- Flooring: Wood, Vinyl
- Doors: Storm Door(s)
- Windows: Storm Window(s)
- Basement: Full,Garage Access,Radon Remediation System,Concrete,Unfinished
- Number of fireplaces: 1
- Fireplace features: Living Room
Interior area
- Total structure area: 1,232
- Total interior livable area: 1,232 sqft
- Finished area above ground: 1,232
Property
Parking
- Total spaces: 2
- Parking features: Under, Garage Door Opener, Paved Drive, Paved
- Attached garage spaces: 1
- Uncovered spaces: 1
Features
- Patio & porch: Porch - Enclosed
- Exterior features: Porch - Enclosed
Lot
- Size: 4,478 Square Feet
- Features: Corner Lot, Sloped
Details
- Parcel number: 329898
- Zoning: R1
Construction
Type & style
- Home type: SingleFamily
- Architectural style: Colonial
- Property subtype: Single Family Residence
Materials
- Foundation: Block, Stone
- Roof: Shingle
Condition
- Year built: 1938
Utilities & green energy
- Electric: Circuit Breakers, 200+ Amp Service
- Sewer: Public Sewer
- Water: Public
- Utilities for property: for Electric Range, Washer Hookup
Community & HOA
Community
- Features: Park, Public School
HOA
- Has HOA: No
Location
- Region: Arlington
Financial & listing details
- Price per square foot: $754/sqft
- Tax assessed value: $946,100
- Annual tax amount: $10,095
- Date on market: 7/17/2026
Estimated market value
$927,200
$881,000 - $974,000
$4,498/mo
Price history
| Date | Event | Price |
|---|---|---|
| 10/11/2026 | Listed for sale | $929,000$754/sqft |
Source: MLS PIN #73541504 Report a problem | ||
| 10/5/2026 | Contingent | $929,000$754/sqft |
Source: MLS PIN #73541504 Report a problem | ||
| 9/26/2026 | Price change | $929,000-2.7%$754/sqft |
Source: MLS PIN #73541504 Report a problem | ||
| 8/4/2026 | Listed for sale | $955,000+3.2%$775/sqft |
Source: MLS PIN #73541504 Report a problem | ||
| 7/13/2026 | Listing removed | $925,000$751/sqft |
Source: MLS PIN #73541504 Report a problem | ||
| 7/2/2026 | Contingent | $925,000$751/sqft |
Source: MLS PIN #73541504 Report a problem | ||
| 6/25/2026 | Listed for sale | $925,000$751/sqft |
Source: MLS PIN #73541504 Report a problem | ||
Public tax history
| Year | Property taxes | Tax assessment |
|---|---|---|
| 2025 | $9,778 +6.9% | $907,900 +5.1% |
| 2024 | $9,148 +6.1% | $863,800 +12.3% |
| 2023 | $8,623 +4.9% | $769,200 +6.9% |
| 2022 | $8,220 +1.8% | $719,800 +1.1% |
| 2021 | $8,072 +2.5% | $711,800 0% |
| 2020 | $7,874 +9.4% | $711,900 +11.4% |
| 2019 | $7,195 +4.6% | $639,000 +12.7% |
| 2018 | $6,878 +1.6% | $567,000 +5.2% |
| 2017 | $6,772 +3.4% | $539,200 +5.4% |
| 2016 | $6,547 -3.5% | $511,500 +2.2% |
| 2015 | $6,783 +2.4% | $500,600 +4.2% |
| 2014 | $6,627 +4.1% | $480,600 +2.7% |
| 2013 | $6,368 +6.6% | $467,900 +7% |
| 2012 | $5,975 +10.1% | $437,400 |
| 2011 | $5,428 +2.5% | $437,400 |
| 2010 | $5,297 +4.1% | $437,400 +2.5% |
| 2009 | $5,087 +2.1% | $426,800 -2% |
| 2008 | $4,984 +2.5% | $435,300 -2% |
| 2007 | $4,864 +7.6% | $444,200 +11.4% |
| 2006 | $4,521 +9.8% | $398,700 +6% |
| 2005 | $4,116 +2.8% | $376,200 |
| 2004 | $4,003 -1.4% | $376,200 +26.2% |
| 2003 | $4,059 +3.1% | $298,200 +4.9% |
| 2002 | $3,938 +12.1% | $284,300 +42.9% |
| 2000 | $3,514 +2.8% | $199,000 |
| 1999 | $3,417 | $199,000 |
Find assessor info on the county website
Monthly payment
Est. payment
Payment breakdown
Explore the cost of this home by adjusting the details. Changes won't be saved.Climate risks
Neighborhood: 02476
Similar homes
- $899,0003 bd1 ba1.3k sqft152 Mount Vernon St, Arlington, MA 02476For Sale
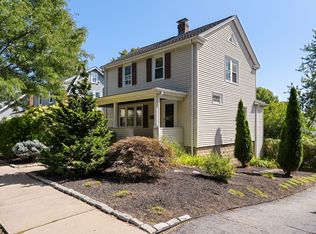 MLS ID #73578777, Steve McKenna & The Home Advantage Team, Gibson Sotheby's International Realty. MLS PIN
 - $849,0003 bd2 ba1.4k sqft51 Iroquois Rd, Arlington, MA 02476For Sale
 MLS ID #73579412, Steve McKenna & The Home Advantage Team, Gibson Sotheby's International Realty. MLS PIN
 - $699,9003 bd2 ba1k sqft233 Florence Ave, Arlington, MA 02476For Sale
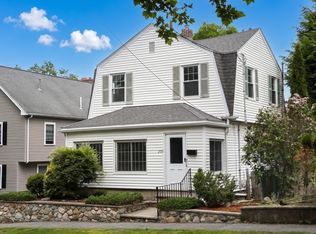 MLS ID #73533793, Alyse McNelley, William Raveis R.E. & Home Services. MLS PIN
 - $695,0002 bd2 ba1.1k sqft29 Laurel St, Arlington, MA 02476For Sale
 MLS ID #73565551, Property Cousins, Serhant. MLS PIN
