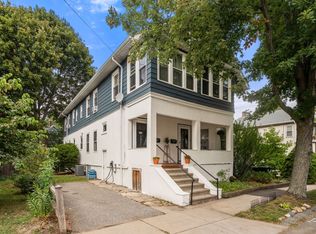
Welcome to this beautiful townhome, wonderfully located in a highly desirable Belmont neighborhood, just minutes from parks, supermarket, restaurants, pharmacies, and a variety of everyday conveniences and close to Waverley Station Commuter Rail stop and Belmont Center. This lovely Townhome features hardwood floors, high ceilings, and a spacious, fully equipped kitchen with a central island, external exhaust hood, beautiful cabinetry, and a large panoramic window that fills the space with natural light, perfect for cooking and entertaining guests. The second floor offers 2 generously sized bedrooms, including one en suite. The third floor has two additional bedrooms. The laundry room is conveniently located on the first floor along with a half bath. Set on a dead end, the home enjoys added privacy and tranquility, while remaining close to everything the neighborhood has to offer. We invite you to come see this wonderful opportunity to call home.
For sale
$925,000
9 Ash St #1, Belmont, MA 02478
4beds
1,581sqft
Condominium, Townhouse
Built in 1895
-- sqft lot
$-- Zestimate®
$585/sqft
$-- HOA
What's special
Hardwood floorsGenerously sized bedroomsSpacious fully equipped kitchenExternal exhaust hoodCentral islandBeautiful cabinetryHigh ceilings
- 6 days
- 157
- 7
Likely to sell faster than
Zillow last checked:
Listing updated:
Listed by:
Steven Savarese 617-962-4823,
Senne 781-648-6900
Source: MLS PIN,MLS#: 73578148
Facts & features
Interior
Bedrooms & bathrooms
- Bedrooms: 4
- Bathrooms: 3
- Full bathrooms: 2
- 1/2 bathrooms: 1
Primary bedroom
- Features: Bathroom - Full, Closet, Flooring - Hardwood
- Level: Second
Bedroom 2
- Features: Closet, Flooring - Hardwood
- Level: Second
Bedroom 3
- Features: Closet, Flooring - Wall to Wall Carpet
- Level: Third
Bedroom 4
- Features: Closet, Flooring - Wall to Wall Carpet
- Level: Third
Primary bathroom
- Features: Yes
Bathroom 1
- Features: Bathroom - Half, Flooring - Hardwood, Cabinets - Upgraded
- Level: First
Bathroom 2
- Features: Bathroom - Full, Bathroom - Tiled With Tub, Flooring - Stone/Ceramic Tile, Cabinets - Upgraded
- Level: Second
Bathroom 3
- Features: Bathroom - Full, Bathroom - With Shower Stall, Flooring - Stone/Ceramic Tile, Cabinets - Upgraded
- Level: Second
Dining room
- Features: Flooring - Hardwood
- Level: First
Kitchen
- Features: Flooring - Hardwood, Window(s) - Picture, Countertops - Stone/Granite/Solid, Kitchen Island, Cabinets - Upgraded
- Level: First
Living room
- Features: Flooring - Hardwood
- Level: First
Heating
- Forced Air, Natural Gas
Cooling
- Ductless
Appliances
- Included: Range, Dishwasher, Disposal, Microwave, Refrigerator, Washer, Dryer
- Laundry: Flooring - Hardwood, Electric Dryer Hookup, Washer Hookup, First Floor, In Unit
Features
- Internet Available - Unknown
- Flooring: Tile, Carpet, Hardwood
- Doors: Storm Door(s)
- Windows: Insulated Windows
- Has basement: Yes
- Has fireplace: No
Interior area
- Total structure area: 1,581
- Total interior livable area: 1,581 sqft
- Finished area above ground: 1,581
Video & virtual tour
Property
Parking
- Total spaces: 3
- Parking features: Off Street, Paved
- Uncovered spaces: 3
Features
- Patio & porch: Porch, Deck
- Exterior features: Porch, Deck
Details
- Parcel number: 4507173
- Zoning: R
Construction
Type & style
- Home type: Townhouse
- Property subtype: Condominium, Townhouse
- Attached to another structure: Yes
Materials
- Frame, Brick, Stone
- Roof: Shingle
Condition
- Year built: 1895
- Major remodel year: 2003
Utilities & green energy
- Electric: 200+ Amp Service
- Sewer: Public Sewer
- Water: Public
- Utilities for property: for Gas Range
Community & HOA
Community
- Features: Public Transportation, Shopping, Tennis Court(s), Park, Medical Facility, Laundromat, Bike Path, Conservation Area, Private School, Public School, T-Station
Location
- Region: Belmont
Financial & listing details
- Price per square foot: $585/sqft
- Tax assessed value: $782,000
- Annual tax amount: $9,000
- Date on market: 9/19/2026
- Listing terms: Seller W/Participate
Estimated market value
Not available
Estimated sales range
Not available
Not available
Price history
| Date | Event | Price |
|---|---|---|
| 9/16/2026 | Listed for sale | $925,000$585/sqft |
Source: MLS PIN #73578148 Report a problem | ||
Public tax history
Tax history is unavailable.
Monthly payment
Est. payment
Payment breakdown
Explore the cost of this home by adjusting the details. Changes won't be saved.Climate risks
Neighborhood: 02478
Nearby schools
Schools provided by the listing agent
- Elementary: Butler
- Middle: Chenery
- High: Belmont High
Source: MLS PIN. This data may not be complete. We recommend contacting the local school district to confirm school assignments for this home.
Similar homes
- $929,9003 bd3 ba1.8k sqft81 Grant Ave Unit 81, Belmont, MA 02478For Sale
 MLS ID #73568803, Carol Ann Berberian, New England Classic Properties. MLS PIN
 - $895,0003 bd3 ba2k sqftMarju Estates Condominium, Belmont, MA 02478For Sale
 MLS ID #73581680, Max Dublin Team, Gibson Sotheby's International Realty. MLS PIN
 - $839,5003 bd2 ba1.3k sqft38 Raleigh Rd, Belmont, MA 02478For Sale
 MLS ID #73582707, Jim McGue, GRANITE GROUP REALTORS®. MLS PIN
 - $829,0004 bd2 ba1.6k sqft23 Regent Rd, Belmont, MA 02478For Sale
 MLS ID #73579525, Joan Barrett, Coldwell Banker Realty - Newton. MLS PIN
