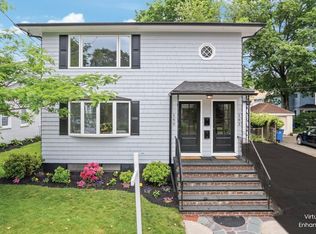
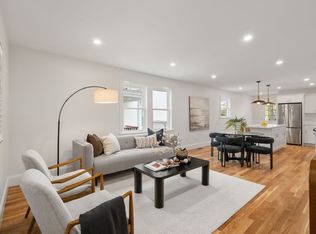
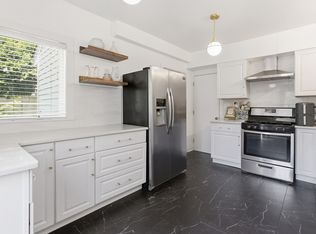
Bright, completely renovated residence near Town Field features clean lines, sunlit spaces, and a seamless blend of comfort and refinement. New windows, heating/cooling system, plumbing, and electrical where modern comfort meets efficiency.This home invites connection and calm in equal measure: a kitchen designed w/quartz countertops, tasteful backsplash and SS LG appliances welcomes gatherings; Spa-like baths feel quietly indulgent; and a primary suite w/double closets serves as a personal sanctuary. Large windows frame the natural light throughout the day, while thoughtful conveniences like in-unit laundry and dedicated two-car parking make daily living feel a little more effortless. Partially finished, heated basement space offers options for gym, storage, etc. Private entrances, separate utilities and outdoor space. Easy access to buses, parks/recreation, plus shops/dining in both Belmont Center & Waverley Squares. Every detail was considered so your next chapter begins with ease,
For sale
Price increase: $1.2M (6/16)
$899,900
156-158 Waverley St, Belmont, MA 02478
2beds
1,582sqft
:
Get pre-qualified$6,046/mo
Condominium
Built in 1900
-- sqft lot
$-- Zestimate®
$569/sqft
$160/mo HOA
What's special
Clean linesIn-unit laundrySunlit spacesTasteful backsplashPrivate entrancesSpa-like bathsOutdoor space
- 138 days |
- 456 |
- 7 |
Zillow last checked:
Listing updated:
Listed by:
Michaela Pixie Mahtani 617-970-5671,
Leading Edge Real Estate 781-729-5505
Source: MLS PIN,MLS#: 73488402
Facts & features
Interior
Bedrooms & bathrooms
- Bedrooms: 2
- Bathrooms: 2
- Full bathrooms: 2
Primary bedroom
- Features: Bathroom - Full, Bathroom - Double Vanity/Sink, Closet - Linen, Flooring - Hardwood, Recessed Lighting, Closet - Double
- Level: Second
Bedroom 2
- Features: Closet, Flooring - Hardwood, Lighting - Overhead
- Level: Second
Primary bathroom
- Features: Yes
Bathroom 1
- Features: Bathroom - Full, Bathroom - Double Vanity/Sink, Bathroom - Tiled With Shower Stall, Flooring - Stone/Ceramic Tile
- Level: Second
Bathroom 2
- Features: Bathroom - Full, Bathroom - Tiled With Tub & Shower, Flooring - Stone/Ceramic Tile
- Level: Second
Dining room
- Features: Flooring - Hardwood, Recessed Lighting
- Level: Second
Kitchen
- Features: Flooring - Hardwood, Kitchen Island, Recessed Lighting
- Level: Second
Living room
- Features: Flooring - Hardwood, Recessed Lighting
- Level: Second
Heating
- Heat Pump
Cooling
- Heat Pump
Appliances
- Included: Range, Dishwasher, Disposal, Microwave, Refrigerator
- Laundry: Electric Dryer Hookup, Washer Hookup, Second Floor, In Unit
Features
- Flooring: Tile, Hardwood
- Windows: Insulated Windows
- Has basement: Yes
- Has fireplace: No
- Common walls with other units/homes: No One Above
Interior area
- Total structure area: 1,582
- Total interior livable area: 1,582 sqft
- Finished area above ground: 1,182
- Finished area below ground: 400
Video & virtual tour
Property
Parking
- Total spaces: 2
- Parking features: Off Street, Paved
- Uncovered spaces: 2
Features
- Exterior features: Rain Gutters, Professional Landscaping, Sprinkler System
Details
- Zoning: R
Construction
Type & style
- Home type: Condo
- Property subtype: Condominium
Materials
- Roof: Shingle
Condition
- Year built: 1900
- Major remodel year: 2025
Utilities & green energy
- Electric: 200+ Amp Service
- Sewer: Public Sewer
- Water: Public
- Utilities for property: for Electric Range, for Electric Oven, for Electric Dryer, Washer Hookup
Community & HOA
Community
- Features: Public Transportation, Shopping, Park, Public School
HOA
- Services included: Insurance, Maintenance Structure, Maintenance Grounds, Snow Removal
- HOA fee: $160 monthly
Location
- Region: Belmont
Financial & listing details
- Price per square foot: $569/sqft
- Tax assessed value: $1,238,000
- Annual tax amount: $14,249
- Date on market: 3/18/2026
Estimated market value
Not available
Estimated sales range
Not available
Not available
Price history
| Date | Event | Price |
|---|---|---|
| 6/16/2026 | Price change | $2,049,900+127.8%$1,296/sqft |
Source: MLS PIN #73521909 Report a problem | ||
| 6/16/2026 | Price change | $899,900-57.7%$569/sqft |
Source: MLS PIN #73488402 Report a problem | ||
| 5/20/2026 | Price change | $2,125,000+117.9%$1,343/sqft |
Source: MLS PIN #73521909 Report a problem | ||
| 5/12/2026 | Price change | $975,000-15.2%$616/sqft |
Source: MLS PIN #73488402 Report a problem | ||
| 4/27/2026 | Price change | $1,150,000-2.5%$727/sqft |
Source: MLS PIN #73488404 Report a problem | ||
| 3/18/2026 | Price change | $1,180,000+18.1%$746/sqft |
Source: MLS PIN #73488404 Report a problem | ||
| 3/18/2026 | Listed for sale | $999,000$631/sqft |
Source: MLS PIN #73488402 Report a problem | ||
Public tax history
Tax history is unavailable.
Monthly payment
Est. payment
Payment breakdown
Explore the cost of this home by adjusting the details. Changes won't be saved.Climate risks
Neighborhood: 02478
Nearby schools
GreatSchools rating
- 10/10Butler Elementary SchoolGrades: K-3Distance: 0.4 mi
- 9/10Belmont Middle SchoolGrades: 7-8Distance: 1 mi
- 10/10Belmont High SchoolGrades: 9-12Distance: 0.7 mi
Schools provided by the listing agent
- Middle: Bms
- High: Bhs
Source: MLS PIN. This data may not be complete. We recommend contacting the local school district to confirm school assignments for this home.
- $1,667,0005 bd2 ba2.7k sqft156 Waverley St, Belmont, MA 02478Off Market
- $999,0002 bd2 ba1.5k sqft162 Waverley St #162, Belmont, MA 02478Sold
- $1,079,0002 bd1 ba1.2k sqft160 Waverley St, Belmont, MA 02478Off Market
- $1,652,5004 bd3 ba3.1k sqft9-11 Prince St, Belmont, MA 02478Off Market
- $1,037,3003 bd2 ba-- sqft11 Prince St, Belmont, MA 02478Off Market
- $1,354,3006 bd3 ba2.6k sqft146 Waverley St, Belmont, MA 02478Off Market
- $1,399,3007 bd2 ba2.9k sqft13-15 Prince St, Belmont, MA 02478Off Market
- $727,1002 bd1 ba1k sqft13 Prince St, Belmont, MA 02478Off Market
A local agent can set up tours, give advice and negotiate with sellers.
Similar homes
- $899,9003 bd2 ba1.2k sqft152 Washington St #2, Brighton, MA 02135For Sale
 MLS ID #73533057, Matthew M. Jenkins, Shore Real Estate LLC. MLS PIN
 - $939,9002 bd2 ba1.2k sqft29-29C Prichard Ave #3, Somerville, MA 02144For Sale
 MLS ID #73547375, The Steve Bremis Team, Steve Bremis Realty Group. MLS PIN
 - $899,0002 bd2 ba1.5k sqft26 Pitcher Ave #1, Medford, MA 02155For Sale
 MLS ID #73512998, Jesse MacDonald, Gibson Sotheby's International Realty. MLS PIN
 - $1,169,5003 bd3 ba1.9k sqft56 Agassiz Ave, Belmont, MA 02478For Sale
 MLS ID #73514723, Gerald Mullen, NextHome Signature Realty. MLS PIN
 - $919,0003 bd2 ba1.7k sqft65 Hillsdale Rd #U1, Medford, MA 02155For SaleMLS ID #73506251, John Fallon, LAER Realty Partners. MLS PIN
- $919,0003 bd2 ba1.4k sqft8 Melvin St #2, Somerville, MA 02145For SaleMLS ID #73541863, Maha Krishnakumar, Crystal Maribito Perham. MLS PIN
- $849,0002 bd2 ba1.3k sqft174 Walnut St #3, Somerville, MA 02145For SaleMLS ID #73530915, Kirsten McEleney, KM Real Estate Group. MLS PIN
- $1,295,0004 bd4 ba2.2k sqft220 Sycamore Street Condominium, Watertown, MA 02472For SaleMLS ID #73556333, DelRose McShane Team, Coldwell Banker Realty - Belmont. MLS PIN
- $775,0003 bd2 ba1k sqft134 Brown Street Condominium, Waltham, MA 02453For SaleMLS ID #73553490, Brian Belliveau, Compass. MLS PIN
- $869,0003 bd3 ba1.1k sqft64-66 6th St Unit 1, Cambridge, MA 02141For SaleMLS ID #73537675, Ciampa Group, Keller Williams Realty Boston Northwest. MLS PIN
- $995,0003 bd2 ba1.4k sqft28 Beecher Place Condominium, Newton, MA 02459For SaleMLS ID #73550540, Tanya German, TG Real Estate Consultants. MLS PIN
- $969,9993 bd2 ba1.4k sqft11 Watson St #1, Somerville, MA 02144For SaleMLS ID #73538497, Maha Krishnakumar, Crystal Maribito Perham. MLS PIN
- $799,9003 bd2 ba1.3k sqft152 Washington St #3, Brighton, MA 02135For SaleMLS ID #73533058, Matthew M. Jenkins, Shore Real Estate LLC. MLS PIN
- $990,0003 bd2 ba1.5k sqft174 Walnut St #2, Somerville, MA 02145For SaleMLS ID #73530913, Kirsten McEleney, KM Real Estate Group. MLS PIN
- $1,225,0003 bd3 ba1.8k sqft10 Purvis St #10, Watertown, MA 02472For SaleMLS ID #73554288, Suzanna Krmzian, Lamacchia Realty, Inc.. MLS PIN
- $929,0003 bd3 ba2k sqft179 Main Street Condominium, Medford, MA 02155For SaleMLS ID #73541209, Peter Kasseris, Serhant. MLS PIN
- $880,0003 bd2 ba1.8k sqft31 Wordsworth St, East Boston, MA 02128For SaleMLS ID #73556113, The Goodrich Team, Compass. MLS PIN
- $799,0002 bd2 ba969 sqft149 College Ave #1, Somerville, MA 02144For SaleMLS ID #73537140, Skambas Realty Group, Compass. MLS PIN
- $825,0004 bd2 ba1.8k sqft163-165 Prospect Street Condominium, Wakefield, MA 01880For SaleMLS ID #73555929, Team Ladner, RE/MAX Harmony. MLS PIN
- $949,0002 bd2 ba1.2k sqft26 Adelaide Street Condominium, Jamaica Plain, MA 02130For SaleMLS ID #73524488, DelRose McShane Team, Coldwell Banker Realty - Belmont. MLS PIN
