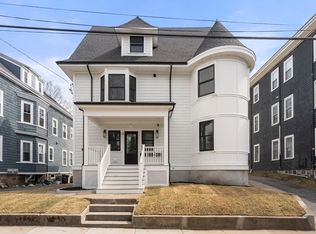
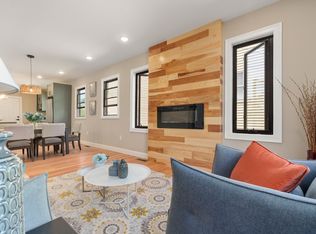
Welcome to this stunning, fully gut-renovated 2-bedroom, 2-bathroom condo located in one of Jamaica Plain's most premiere neighborhoods. This thoughtfully redesigned home blends modern luxury w/ everyday functionality, offering an open & inviting layout ideal for both entertaining & comfortable living. The stunning kitchen features custom cabinetry, sleek black stainless steel GE Café appliances & elegant quartz countertops, flowing effortlessly into the bright & airy living space, creating a welcoming atmosphere filled w/ natural light. Enjoy the comfort of your spacious primary suite featuring private full bath w/ high end finishes & custom walk-in closet. Additional highlights include the convenience of off-street parking, along w/ exclusive attic & basement storage, providing ample space for all your belongings. Ideally situated in the heart of JP just a stone's throw to Centre Street, Jamaica Pond & public transportation. Truly the perfect blend of luxury, comfort & convenience.
For sale
Price cut: $54K (8/4)
$895,000
26 Adelaide St Floor 3, Jamaica Plain, MA 02130
2beds
1,208sqft
:
Get pre-qualified$6,063/mo
Condominium
Built in 1920
-- sqft lot
$-- Zestimate®
$741/sqft
$257/mo HOA
What's special
Open and inviting layoutElegant quartz countertopsSpacious primary suiteOff-street parkingCustom cabinetryCustom walk-in closetStunning kitchen
- 71 days |
- 266 |
- 7 |
Zillow last checked:
Listing updated:
Listed by:
DelRose McShane Team 617-848-0000,
Coldwell Banker Realty - Belmont 617-484-5300,
Bobby McShane 617-233-1908
Source: MLS PIN,MLS#: 73524488
Facts & features
Interior
Bedrooms & bathrooms
- Bedrooms: 2
- Bathrooms: 2
- Full bathrooms: 2
Primary bedroom
- Features: Bathroom - 3/4, Walk-In Closet(s), Closet/Cabinets - Custom Built, Flooring - Hardwood, Recessed Lighting
- Level: Third
- Area: 207.58
- Dimensions: 15.67 x 13.25
Bedroom 2
- Features: Closet, Flooring - Hardwood, Recessed Lighting
- Level: Third
- Area: 110.83
- Dimensions: 11.08 x 10
Primary bathroom
- Features: Yes
Bathroom 1
- Features: Bathroom - Full, Bathroom - Tiled With Tub, Flooring - Stone/Ceramic Tile, Recessed Lighting, Remodeled
- Level: Third
- Area: 67.89
- Dimensions: 8.67 x 7.83
Bathroom 2
- Features: Bathroom - 3/4, Bathroom - Tiled With Shower Stall, Flooring - Stone/Ceramic Tile, Recessed Lighting, Remodeled
- Level: Third
- Area: 68.89
- Dimensions: 10.33 x 6.67
Dining room
- Features: Flooring - Hardwood, Open Floorplan, Recessed Lighting
- Level: Third
- Area: 144
- Dimensions: 12 x 12
Kitchen
- Features: Flooring - Hardwood, Countertops - Stone/Granite/Solid, Cabinets - Upgraded, Open Floorplan, Recessed Lighting, Remodeled, Stainless Steel Appliances
- Level: Third
- Area: 118.92
- Dimensions: 11.42 x 10.42
Living room
- Features: Flooring - Hardwood, Open Floorplan, Recessed Lighting
- Level: Third
- Area: 222
- Dimensions: 18.5 x 12
Heating
- Forced Air, Electric, ENERGY STAR Qualified Equipment, Air Source Heat Pumps (ASHP)
Cooling
- Central Air, Heat Pump
Appliances
- Included: Range, Dishwasher, Microwave, Refrigerator
- Laundry: Third Floor, In Unit, Electric Dryer Hookup
Features
- Flooring: Tile, Hardwood
- Windows: Insulated Windows
- Has basement: Yes
- Has fireplace: No
Interior area
- Total structure area: 1,208
- Total interior livable area: 1,208 sqft
- Finished area above ground: 1,208
Property
Parking
- Total spaces: 1
- Parking features: Off Street, Deeded, Driveway, Paved
- Uncovered spaces: 1
Features
- Exterior features: Rain Gutters, Professional Landscaping
Details
- Parcel number: 1348929
- Zoning: RES
Construction
Type & style
- Home type: Condo
- Property subtype: Condominium
Materials
- Roof: Shingle
Condition
- Year built: 1920
Utilities & green energy
- Electric: Circuit Breakers, 100 Amp Service
- Sewer: Public Sewer
- Water: Public
- Utilities for property: for Gas Range, for Electric Dryer
Green energy
- Energy efficient items: Thermostat
Community & HOA
Community
- Features: Public Transportation, Shopping, Park, Walk/Jog Trails, Medical Facility, Bike Path, Highway Access, House of Worship, Private School, Public School, T-Station, University
HOA
- Services included: Water, Sewer, Insurance, Maintenance Structure, Reserve Funds
- HOA fee: $257 monthly
Location
- Region: Jamaica Plain
Financial & listing details
- Price per square foot: $741/sqft
- Date on market: 5/27/2026
Estimated market value
Not available
Estimated sales range
Not available
Not available
Price history
| Date | Event | Price |
|---|---|---|
| 8/4/2026 | Price change | $895,000-5.7%$741/sqft |
Source: MLS PIN #73524488 Report a problem | ||
| 7/13/2026 | Price change | $949,000-5%$786/sqft |
Source: MLS PIN #73524488 Report a problem | ||
| 6/9/2026 | Price change | $999,000-8.8%$827/sqft |
Source: MLS PIN #73524488 Report a problem | ||
| 5/27/2026 | Listed for sale | $1,095,000$906/sqft |
Source: MLS PIN #73524488 Report a problem | ||
Public tax history
Tax history is unavailable.
Monthly payment
Est. payment
Payment breakdown
Explore the cost of this home by adjusting the details. Changes won't be saved.Climate risks
Neighborhood: Jamaica Plain
Nearby schools
GreatSchools rating
- 4/10Curley K-8 SchoolGrades: PK-8Distance: 0.2 mi
- NAEgleston Community High SchoolGrades: 9-12Distance: 0.6 mi
- 5/10John F Kennedy Elementary SchoolGrades: PK-6Distance: 0.4 mi
- $1,990,0005 bd4 ba2.6k sqft26 Adelaide St, Jamaica Plain, MA 02130For Sale

- $1,330,0003 bd2 ba1.4k sqft26 Adelaide St FLOOR 1, Jamaica Plain, MA 02130Sold
- $1,095,0003 bd2 ba1.4k sqft26 Adelaide St FLOOR 2, Jamaica Plain, MA 02130For Sale

- $1,990,0005 bd4 ba2.6k sqft26 Adelaide St #2-3, Jamaica Plain, MA 02130For Sale
- $1,239,800-- bd-- ba-- sqft28 Adelaide St, Jamaica Plain, MA 02130Off Market
- $1,622,9006 bd3 ba3.6k sqft22-24 Adelaide St, Jamaica Plain, MA 02130Off Market
- $865,4003 bd1 ba1.4k sqft30 Adelaide St APT 2, Jamaica Plain, MA 02130Off Market
- $852,2002 bd1 ba1.4k sqft30 Adelaide St APT 3, Jamaica Plain, MA 02130Off Market
A local agent can set up tours, give advice and negotiate with sellers.
A local lender can help you make sure your offer is ready when you are.
Similar homes
- $999,9003 bd3 ba1.3k sqft59 Mozart St #2, Jamaica Plain, MA 02130For Sale
 MLS ID #73540479, Timothy Pi, Coldwell Banker Realty - Cambridge. MLS PIN
 - $1,095,0003 bd2 ba1.4k sqft26 Adelaide Street Condominium, Jamaica Plain, MA 02130For SaleMLS ID #73524484, DelRose McShane Team, Coldwell Banker Realty - Belmont. MLS PIN
- $899,0002 bd2 ba1.7k sqft58 Dustin Street Condominium Trust, Brighton, MA 02135For Sale
 MLS ID #73465876, Helen Jingyan Cao, United Real Estate, LLC. MLS PIN
 - $949,9003 bd4 ba1.7k sqft80 Blue Hills Pkwy, Milton, MA 02186For Sale
 MLS ID #73559960, Shawn Burgess, Compass. MLS PIN
 - $889,9003 bd2 ba1.2k sqft22 Otis St #1, Somerville, MA 02145For SaleMLS ID #73557089, Allison Murray, Chinatti Realty Group, Inc.. MLS PIN
- $799,9992 bd2 ba1k sqft82 Moore St #5, Boston, MA 02128For SaleMLS ID #73559781, John Dolan, Elevated Realty, LLC. MLS PIN
- $779,0002 bd2 ba1.2k sqft225-227 Havre St #1, Boston, MA 02128For SaleMLS ID #73559527, Carlisle Group, Compass. MLS PIN
- $819,9003 bd2 ba1.7k sqft9 June St Floor 1, Roslindale, MA 02131For SaleMLS ID #73523431, Jesse Leigh Malzone-Curran, Silver Key Homes Realty. MLS PIN
- $849,0002 bd2 ba827 sqft259 Gold St #1, Boston, MA 02127For SaleMLS ID #73534489, Joyce Lebedew, Joyce Lebedew Real Estate. MLS PIN
- $999,9993 bd3 ba1.7k sqft152 Washington St #1, Brighton, MA 02135For SaleMLS ID #73533055, Matthew M. Jenkins, Shore Real Estate LLC. MLS PIN
- $549,9002 bd1 ba1k sqft59 Monadnock Street Condominium, Dorchester, MA 02125For SaleMLS ID #73559155, Emiel Barbosa, Vicente Realty, LLC. MLS PIN
- $939,9002 bd2 ba1.2k sqft29-29C Prichard Ave #3, Somerville, MA 02144For SaleMLS ID #73547375, The Steve Bremis Team, Steve Bremis Realty Group. MLS PIN
- $799,0002 bd2 ba1.4k sqft40 Westmoreland St #5, Dorchester Center, MA 02124For SaleMLS ID #73538141, Joyce Lebedew, Joyce Lebedew Real Estate. MLS PIN
- $899,0002 bd2 ba1.5k sqft26 Pitcher Ave #1, Medford, MA 02155For SaleMLS ID #73512998, Jesse MacDonald, Gibson Sotheby's International Realty. MLS PIN
- $825,0002 bd2 ba1.3k sqft174 Walnut St #3, Somerville, MA 02145For SaleMLS ID #73530915, Kirsten McEleney, KM Real Estate Group. MLS PIN
- $935,0003 bd2 ba1.5k sqft174 Walnut St #2, Somerville, MA 02145For SaleMLS ID #73530913, Kirsten McEleney, KM Real Estate Group. MLS PIN
- $999,9002 bd2 ba1k sqft21-21B Kent Ct #B, Somerville, MA 02143For SaleMLS ID #73545894, The Steve Bremis Team, Steve Bremis Realty Group. MLS PIN
- $749,0002 bd3 ba1.4k sqft2 Readfield Pl #1, Roxbury, MA 02119New ConstructionMLS PIN
- $715,0003 bd2 ba1.4k sqftBowdoin Heights, Dorchester, MA 02121For SaleMLS ID #73538809, Surabhi Rathi, Redfin Corp.. MLS PIN
- $549,0002 bd2 ba1.1k sqft2 Readfield Pl #5, Roxbury, MA 02119For SaleMLS ID #73558384, Zachary Feldshuh, Choose Boston, LLC. MLS PIN
