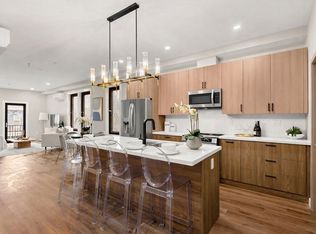
Sophisticated design meets everyday comfort in this stunning penthouse residence featuring 3 bedrooms and 2 full baths. The open-concept layout seamlessly connects the living, dining, and kitchen areas, creating an ideal space for entertaining and everyday living. The custom kitchen showcases premium finishes, stylish cabinetry, and modern architectural elements. Retreat to the spacious primary bedroom offering a private outdoor balcony and a beautifully appointed ensuite bath with double vanity. Additional highlights include engineered hardwood flooring throughout, extra storage, central air, in-unit laundry, Butterfly video intercom system, deeded off-street parking, and exclusive access to a private rooftop deck with sweeping city views. Conveniently located near public transportation, parks, dining, and shopping. Come experience elevated city living!
For sale
Price cut: $20K (7/13)
$715,000
12 Bowdoin Ave #4, Dorchester, MA 02121
3beds
1,429sqft
:
Get pre-qualified$5,045/mo
Condominium
Built in 2022
-- sqft lot
$706,900 Zestimate®
$500/sqft
$357/mo HOA
What's special
Central airPremium finishesIn-unit laundryOpen-concept layoutSpacious primary bedroomStylish cabinetryPrivate outdoor balcony
- 46 days |
- 345 |
- 27 |
Zillow last checked:
Listing updated:
Listed by:
Surabhi Rathi 781-820-9495,
Redfin Corp. 617-340-7803
Source: MLS PIN,MLS#: 73538809
Facts & features
Interior
Bedrooms & bathrooms
- Bedrooms: 3
- Bathrooms: 2
- Full bathrooms: 2
Primary bedroom
- Features: Bathroom - Full, Closet, Balcony / Deck, Exterior Access, Recessed Lighting, Slider, Flooring - Engineered Hardwood
- Level: First
Bedroom 2
- Features: Closet, Recessed Lighting, Flooring - Engineered Hardwood
- Level: First
Bedroom 3
- Features: Closet, Recessed Lighting, Flooring - Engineered Hardwood
- Level: First
Bathroom 1
- Features: Bathroom - Full, Bathroom - Tiled With Shower Stall, Flooring - Stone/Ceramic Tile, Double Vanity
- Level: First
Bathroom 2
- Features: Bathroom - Full, Bathroom - Tiled With Tub & Shower, Flooring - Stone/Ceramic Tile, Lighting - Overhead
- Level: First
Kitchen
- Features: Dining Area, Pantry, Countertops - Stone/Granite/Solid, Kitchen Island, Open Floorplan, Recessed Lighting, Stainless Steel Appliances, Lighting - Pendant, Flooring - Engineered Hardwood
- Level: First
Living room
- Features: Cable Hookup, Exterior Access, Open Floorplan, Recessed Lighting, Flooring - Engineered Hardwood
- Level: First
Heating
- Forced Air, Natural Gas
Cooling
- Central Air
Appliances
- Included: Range, Dishwasher, Microwave, Refrigerator, Washer, Dryer
- Laundry: Flooring - Stone/Ceramic Tile, Recessed Lighting, First Floor, In Unit
Features
- Flooring: Tile, Engineered Hardwood
- Has basement: No
- Number of fireplaces: 1
- Fireplace features: Living Room
- Common walls with other units/homes: No One Above
Interior area
- Total structure area: 1,429
- Total interior livable area: 1,429 sqft
- Finished area above ground: 1,429
Property
Parking
- Total spaces: 1
- Parking features: Off Street, Deeded
- Uncovered spaces: 1
Features
- Patio & porch: Deck, Deck - Roof + Access Rights
- Exterior features: Deck, Deck - Roof + Access Rights
Details
- Parcel number: W:14 P:01237 S:009,5265493
- Zoning: CD
Construction
Type & style
- Home type: Condo
- Property subtype: Condominium
Materials
- Frame
- Roof: Rubber
Condition
- Year built: 2022
Utilities & green energy
- Electric: Circuit Breakers
- Sewer: Public Sewer
- Water: Public
- Utilities for property: for Gas Range
Community & HOA
Community
- Features: Public Transportation, Park, Walk/Jog Trails, Public School, T-Station
- Security: Intercom, Security System
HOA
- Services included: Water, Sewer, Insurance, Maintenance Grounds, Snow Removal, Trash
- HOA fee: $357 monthly
Location
- Region: Dorchester
Financial & listing details
- Price per square foot: $500/sqft
- Tax assessed value: $712,900
- Annual tax amount: $8,255
- Date on market: 6/19/2026
Estimated market value
$706,900
$672,000 - $742,000
$4,248/mo
Price history
| Date | Event | Price |
|---|---|---|
| 7/13/2026 | Price change | $715,000-2.7%$500/sqft |
Source: MLS PIN #73538809 Report a problem | ||
| 7/8/2026 | Price change | $735,000-2%$514/sqft |
Source: MLS PIN #73538809 Report a problem | ||
| 6/19/2026 | Listed for sale | $750,000+7.2%$525/sqft |
Source: MLS PIN #73538809 Report a problem | ||
| 7/5/2023 | Sold | $699,900$490/sqft |
Source: Public Record Report a problem | ||
Public tax history
| Year | Property taxes | Tax assessment |
|---|---|---|
| 2025 | $8,255 | $712,900 |
Find assessor info on the county website
Monthly payment
Est. payment
Payment breakdown
Explore the cost of this home by adjusting the details. Changes won't be saved.Climate risks
Neighborhood: South Dorchester
Nearby schools
GreatSchools rating
- 5/10Holland Elementary SchoolGrades: PK-6Distance: 0.3 mi
- 2/10Albert D Holland School of TechnologyGrades: 7-12Distance: 0.4 mi
- 3/10Lilla G. Frederick Middle SchoolGrades: 7-8Distance: 0.4 mi
- $992,600-- bd-- ba-- sqft12 Bowdoin Ave, Dorchester, MA 02121Off Market
- $653,4003 bd2 ba1.3k sqft12 Bowdoin Ave UNIT 3, Dorchester, MA 02121Off Market
- $624,1003 bd2 ba1.3k sqft12 Bowdoin Ave #2, Dorchester, MA 02121Off Market
- $615,0003 bd2 ba1.1k sqft12 Bowdoin Ave UNIT 1, Dorchester, MA 02121Sold
- $615,0003 bd2 ba1.1k sqft12 Bowdoin Ave #A, Dorchester, MA 02121Sold
- $646,5002 bd2 ba1.2k sqft14 Bowdoin Ave #4, Dorchester, MA 02121Off Market
- $595,0002 bd2 ba1k sqft14 Bowdoin Ave FLOOR 3, Dorchester, MA 02121Off Market
- $518,9002 bd2 ba795 sqft14 Bowdoin Ave FLOOR 1, Dorchester, MA 02121Off Market
A local agent can set up tours, give advice and negotiate with sellers.
A local lender can help you make sure your offer is ready when you are.
Similar homes
- $649,9993 bd3 ba1.7k sqft14 Schuyler St #1, Dorchester, MA 02121For Sale
 MLS ID #73521895, Dot Collection, Access. MLS PIN
 - $759,0003 bd3 ba1.7k sqft38 Armandine St #1, Boston, MA 02124For Sale
 MLS ID #73553650, Property Cousins, Serhant. MLS PIN
 - $599,9993 bd2 ba1.4k sqft14 Schuyler St #2, Dorchester, MA 02121For SaleMLS ID #73527854, Dot Collection, Access. MLS PIN
- $660,0002 bd2 ba1.2k sqftHarrison Hill Condominium Trust, Boston, MA 02125For Sale
 MLS ID #73443724, Giuliana Stanley, Berkshire Hathaway HomeServices Warren Residential. MLS PIN
 - $749,0002 bd3 ba1.4k sqft2 Readfield Pl #1, Roxbury, MA 02119New ConstructionMLS PIN
- $675,0004 bd4 ba1.5k sqft112 Armandine St #1, Dorchester Center, MA 02124For SaleMLS ID #73555255, Steven Musto, Insight Realty Group, Inc.. MLS PIN
- $834,0002 bd2 ba1.2k sqft251 Minot St #3, Boston, MA 02124For SaleMLS ID #73548669, David Mogielnicki, ProSell Realty Advisors. MLS PIN
- $609,0003 bd2 ba1k sqft52 Withington St #9, Dorchester, MA 02124For SaleMLS ID #73505032, Michelle Robichaud, Coldwell Banker Realty - Boston. MLS PIN
- $829,0003 bd3 ba1.3k sqft15 Ashland St Floor 2, Dorchester, MA 02122For SaleMLS ID #73547078, Alan Nguyen, Choose Boston, LLC. MLS PIN
- $699,9003 bd2 ba1.5k sqft170 Bradford Street Condominium, Everett, MA 02149For SaleMLS ID #73537352, Emmanuel Paul, Redfin Corp.. MLS PIN
- $769,0002 bd2 ba1.1k sqftMira Condominium, Boston, MA 02128For SaleMLS ID #73554314, Zach Barron, Core Property Group, LLC. MLS PIN
- $619,9993 bd3 ba1.8k sqft9 Batchelder St #1, Boston, MA 02119For SaleMLS ID #73465484, Mandel Comeau, Zander Realty Group. MLS PIN
- $549,0002 bd2 ba1.1k sqft2 Readfield Pl #5, Roxbury, MA 02119For SaleMLS ID #73558384, Zachary Feldshuh, Choose Boston, LLC. MLS PIN
- $675,0002 bd2 ba1.2k sqft18-20 Crestway Rd, Boston, MA 02128For SaleMLS ID #73547351, Reserve Team, Reference Real Estate. MLS PIN
- $549,0002 bd2 ba882 sqftSt. Marks Place, Dorchester, MA 02124For SaleMLS ID #73553597, Leslie MacKinnon, Compass. MLS PIN
- $795,0002 bd2 ba1.3k sqft47 Harvest Street Condominiums, Dorchester, MA 02125For SaleMLS ID #73541995, Umid Khaitov, Residential Properties Ltd. - East Side. MLS PIN
- $799,9993 bd3 ba1.8k sqft59 Perrin St, Roxbury, MA 02119For SaleMLS ID #73532345, Jeremy Brandon, Thumbprint Realty, LLC. MLS PIN
- $550,0003 bd2 ba1.3k sqft35 George St Floor 2, Boston, MA 02136For SaleMLS ID #73534325, Bobby Gist, Insight Realty Group, Inc.. MLS PIN
- $759,9003 bd2 ba1.4k sqft11 Oak Grove Ter #303, Quincy, MA 02169For SaleMLS ID #73524950, Hillary Birch, Compass. MLS PIN
- $699,9001 bd1 ba845 sqftEast Side Place Condominiums, Somerville, MA 02145For SaleMLS ID #73511029, Timothy Pi, Coldwell Banker Realty - Cambridge. MLS PIN
