Skip main navigation
For sale
  • Price cut: $20K (6/18)
    $740,000

    60 Cross St E #328, Somerville, MA 02145

    1beds
    845sqft
    : 
    Loading
    Get pre-qualified
    Condominium
    Built in 2022
    -- sqft lot
    $720,300 Zestimate®
    $876/sqft
    $440/mo HOA

    What's special

    In-unit laundryLarge parkLoft-style homePrivate garage parkingGranite islandOn-demand hot waterHigh-end stainless appliances
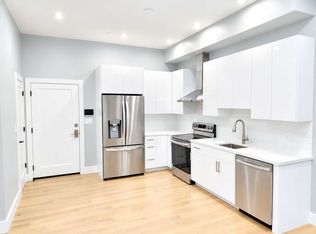
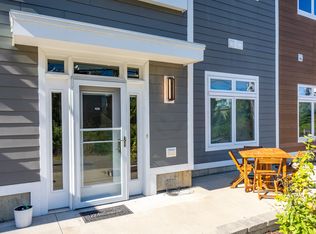
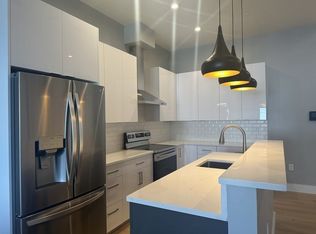
    A specious modern 1-bedroom condo in the heart of trendy East Somerville and Assembly Square. Built in 2022. this corner Unit with Outstanding Views of the Courtyard. With over-sized windows throughout, this loft-style home is a true sun palace. The European style kitchen boasts a granite island, high-end stainless appliances, and custom cabinets. Features: on-demand hot water, in-unit laundry, and high-efficiency HVAC with enhanced air filtration and high ceilings. Amenities include private garage parking, elevator, a courtyard and a large park, community room With lounge and kitchen, and bike storage. With easy access to the Orange Line, I-93, Downtown Boston, MIT, Harvard, MGH and nearby bike paths. Located across from Stop & Shop and moments from Assembly Row with 30+ restaurants, 40+ shops and cafes nearby. This home offers exceptional comfort, convenience, and urban living.
    78 days
    |
    137
    |
    2
    |

    Zillow last checked:

    Listing updated:

    Listed by:

    Timothy Pi 617-510-9979,

    Coldwell Banker Realty - Cambridge 617-864-4430

    Source: MLS PIN,MLS#: 73511029

    Loading...

      Facts & features

      Interior

      Bedrooms & bathrooms
      • Bedrooms: 1
      • Bathrooms: 1
      • Full bathrooms: 1
      Primary bedroom
      • Features: Walk-In Closet(s), Flooring - Wall to Wall Carpet, Balcony / Deck, Recessed Lighting, Slider
      • Level: Third
      Bathroom 1
      • Features: Bathroom - Full, Bathroom - Tiled With Tub, Flooring - Stone/Ceramic Tile
      • Level: Third
      Kitchen
      • Features: Flooring - Hardwood, Countertops - Stone/Granite/Solid, Kitchen Island, Breakfast Bar / Nook, Cabinets - Upgraded, Open Floorplan, Recessed Lighting, Stainless Steel Appliances
      • Level: Third
      Living room
      • Features: Closet, Flooring - Hardwood, Balcony / Deck, High Speed Internet Hookup, Recessed Lighting, Slider
      • Level: Third
      Heating
      • Central, Forced Air, Natural Gas
      Cooling
      • Central Air
      Appliances
      • Laundry: Flooring - Hardwood, Third Floor, In Unit
      Features
      • Has basement: No
      • Has fireplace: No
      Interior area
      • Total structure area: 845
      • Total interior livable area: 845 sqft
      • Finished area above ground: 845

      Property

      Parking
      • Total spaces: 1
      • Parking features: Attached, Under, Garage Door Opener, Deeded
      • Attached garage spaces: 1
      Accessibility
      • Accessibility features: Accessible Entrance
      Lot
      • Size: 2.3 Acres
      Details
      • Parcel number: M:77 B:B L:4B U:328,5229488
      • Zoning: RES

      Construction

      Type & style
      • Home type: Condo
      • Property subtype: Condominium
      Condition
      • Year built: 2022

      Utilities & green energy

      • Sewer: Public Sewer
      • Water: Public

      Community & HOA

      Community
      • Features: Public Transportation, Shopping, Medical Facility, Highway Access
      • Security: Intercom, TV Monitor
      HOA
      • Amenities included: Elevator(s), Recreation Facilities, Clubroom
      • Services included: Water, Sewer, Insurance, Security, Maintenance Structure, Maintenance Grounds, Snow Removal, Trash, Reserve Funds
      • HOA fee: $440 monthly
      Location
      • Region: Somerville

      Financial & listing details

      • Price per square foot: $876/sqft
      • Tax assessed value: $683,500
      • Annual tax amount: $7,457
      • Date on market: 5/1/2026

        Estimated market value

        $720,300

        $684,000 - $756,000

        $3,265/mo

        Price history

        DateEventPrice
        6/18/2026Price change$740,000-2.6%$876/sqft
        Source: MLS PIN #73511029 Report a problem
        5/1/2026Listed for sale$760,000+2.1%$899/sqft
        Source: MLS PIN #73511029 Report a problem
        9/13/2022Sold$744,625$881/sqft
        Source: MLS PIN #72957706 Report a problem
        5/5/2022Pending sale$744,625$881/sqft
        Source: RE/MAX International #72957706 Report a problem
        4/27/2022Price change$744,625-2%$881/sqft
        Source: MLS PIN #72957706 Report a problem
        3/25/2022Listed for sale$759,900$899/sqft
        Source: MLS PIN #72957706 Report a problem

        Public tax history

        YearProperty taxesTax assessment
        2025$7,457 +5.4%$683,500 +1.6%
        2024$7,075 $672,500
        Find assessor info on the county website

        Monthly payment

        Est. payment

        Payment breakdown

        Explore the cost of this home by adjusting the details. Changes won't be saved.
        All calculations are estimates and provided by Zillow, Inc. for informational purposes only. Actual amounts may vary.
        HOA fees may include property taxes on listings classified as Co-Ops. Contact the listing agent and/or owner for fee details.
        Mortgage interest rates are dependent on a number of factors, including credit score, down payment, and repayment length. Interest rate data provided by Zillow Group Marketplace, Inc. as of 1/1/1970 from various mortgage lenders with which we have lead or other similar arrangements; the Estimated Payment is an average of those rates.
        See how much you could borrow to make a competitive offer.

        Climate risks

        Neighborhood: East Somerville

        Getting around

        93 / 100
        Walker's Paradise
        78 / 100
        Excellent Transit
        88 / 100
        Very Bikeable

        Nearby schools

        GreatSchools rating

        A local agent can set up tours, give advice and negotiate with sellers.

        A local lender can help you make sure your offer is ready when you are.

        Browse local experts

        Similar homes