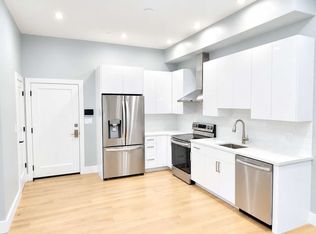
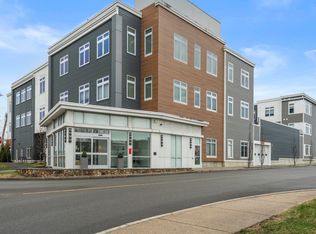
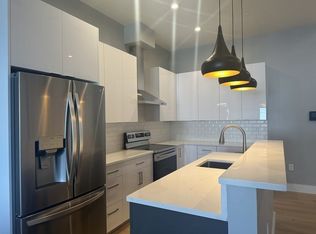
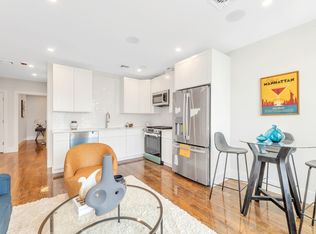
Garden-style living meets modern convenience at Eastside Place Condominiums. A separate private entrance opens to a private patio overlooking ESCA Park—an uncommon feature that makes this home truly unique and creates a peaceful connection to the outdoors. Inside, oversized windows, 9-foot ceilings, recessed lighting, and an open-concept layout create an airy, inviting feel with effortless flow from living to dining to kitchen. The sleek kitchen features stone countertops, stainless steel appliances, pendant lighting, and an island for casual dining or entertaining. The main bedroom offers comfortable scale and generous closet space, while in-unit laundry, central air, tankless hot water, deeded garage parking, and bike storage add everyday ease. Professionally landscaped grounds, a courtyard adjoining the club room, nearby shopping and dining, and close proximity to Assembly’s Orange Line, Route 93, and bike paths complete this stylish Somerville retreat.
For sale
Price cut: $9.9K (11/4)
$580,000
60 Cross St E #106, Somerville, MA 02145
1beds
665sqft
Condominium
Built in 2018
-- sqft lot
$568,100 Zestimate®
$872/sqft
$285/mo HOA
What's special
Central airIn-unit laundryProfessionally landscaped groundsOpen-concept layoutSleek kitchenPrivate entranceRecessed lighting
- 31 days
- 369
- 35
Zillow last checked:
Listing updated:
Listed by:
Anne Spry 781-405-4730,
Barrett Sotheby's International Realty 781-729-7900
Source: MLS PIN,MLS#: 73587815
Facts & features
Interior
Bedrooms & bathrooms
- Bedrooms: 1
- Bathrooms: 1
- Full bathrooms: 1
- Main level bathrooms: 1
- Main level bedrooms: 1
Primary bedroom
- Features: Flooring - Laminate, Recessed Lighting, Closet - Double, Flooring - Engineered Hardwood
- Level: Main,First
- Area: 1567.5
- Dimensions: 15.83 x 99
Bathroom 1
- Features: Bathroom - Full, Bathroom - Tiled With Tub & Shower, Flooring - Laminate, Countertops - Stone/Granite/Solid, Lighting - Sconce, Flooring - Engineered Hardwood
- Level: Main,First
- Area: 60.13
- Dimensions: 9.75 x 6.17
Dining room
- Features: Flooring - Laminate, Open Floorplan, Recessed Lighting, Flooring - Engineered Hardwood
- Level: Main,First
- Area: 112.89
- Dimensions: 10.67 x 10.58
Kitchen
- Features: Dining Area, Countertops - Stone/Granite/Solid, Kitchen Island, Open Floorplan, Recessed Lighting, Stainless Steel Appliances, Lighting - Pendant
- Level: Main,First
- Area: 86.43
- Dimensions: 10.58 x 8.17
Living room
- Features: Flooring - Laminate, Exterior Access, Open Floorplan, Recessed Lighting, Closet - Double, Flooring - Engineered Hardwood
- Level: Main,First
- Area: 257.64
- Dimensions: 17.67 x 14.58
Heating
- Forced Air, Natural Gas
Cooling
- Central Air
Appliances
- Included: Range, Dishwasher, Disposal, Refrigerator, Washer, Dryer
- Laundry: Electric Dryer Hookup, Washer Hookup, First Floor, In Unit
Features
- Elevator
- Has basement: No
- Has fireplace: No
- Common walls with other units/homes: 2+ Common Walls
Interior area
- Total structure area: 665
- Total interior livable area: 665 sqft
- Finished area above ground: 665
Video & virtual tour
Property
Parking
- Total spaces: 1
- Parking features: Attached, Garage Door Opener, Heated Garage, Deeded, Assigned, Common, Garage Faces Side, Off Street, Paved, Exclusive Parking
- Attached garage spaces: 1
- Has uncovered spaces: Yes
Accessibility
- Accessibility features: Accessible Entrance
Features
- Entry location: Unit Placement(Street,Garden)
- Patio & porch: Patio
- Exterior features: Patio, Garden, Professional Landscaping
Details
- Parcel number: M:0077 B:000B L:0004BB1,5229488
- Zoning: CB
- Other equipment: Intercom
Construction
Type & style
- Home type: Condo
- Property subtype: Condominium
Materials
- Brick
- Roof: Rubber
Condition
- Year built: 2018
- Major remodel year: 2022
Utilities & green energy
- Electric: Circuit Breakers
- Sewer: Public Sewer
- Water: Public
- Utilities for property: for Electric Range, for Electric Oven, for Electric Dryer
Community & HOA
Community
- Features: Public Transportation, Shopping, Park, Walk/Jog Trails, Medical Facility, Conservation Area, Highway Access, House of Worship, Public School, T-Station
- Security: Intercom, TV Monitor, Security System
HOA
- Amenities included: Elevator(s), Clubroom, Clubhouse
- Services included: Insurance, Security, Maintenance Structure, Maintenance Grounds, Snow Removal, Trash, Reserve Funds
- HOA fee: $285 monthly
Location
- Region: Somerville
Financial & listing details
- Price per square foot: $872/sqft
- Tax assessed value: $573,100
- Annual tax amount: $6,293
- Date on market: 10/7/2026
Estimated market value
$568,100
$540,000 - $597,000
$2,912/mo
Price history
| Date | Event | Price |
|---|---|---|
| 11/6/2026 | Listed for rent | $2,800$4/sqft |
Source: Zillow Rentals Report a problem | ||
| 11/4/2026 | Price change | $580,000-1.7%$872/sqft |
Source: MLS PIN #73587815 Report a problem | ||
| 10/21/2026 | Price change | $589,900-3.6%$887/sqft |
Source: MLS PIN #73587815 Report a problem | ||
| 10/7/2026 | Listed for sale | $612,000+3.6%$920/sqft |
Source: MLS PIN #73587815 Report a problem | ||
| 5/19/2023 | Sold | $591,000+3.6%$889/sqft |
Source: Public Record Report a problem | ||
| 6/14/2022 | Listed for sale | $570,350$858/sqft |
Source: MLS PIN #72997514 Report a problem | ||
Public tax history
| Year | Property taxes | Tax assessment |
|---|---|---|
| 2025 | $6,109 +5.4% | $559,900 +1.6% |
| 2024 | $5,798 | $551,100 |
Find assessor info on the county website
Monthly payment
Est. payment
Payment breakdown
Explore the cost of this home by adjusting the details. Changes won't be saved.Climate risks
Neighborhood: East Somerville

Similar homes
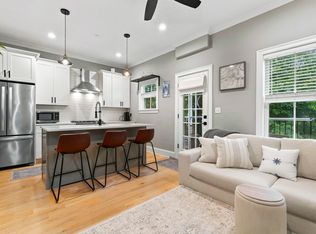
- $530,0002 bd2 ba647 sqft138 Trenton St #2B, Boston, MA 02128For Sale
 MLS ID #73598595, Dot Collection, Access. MLS PIN
- $599,0002 bd1 ba779 sqft199 Havre St #1, Boston, MA 02128For Sale
 MLS ID #73598591, Insight Realty Group, Insight Realty Group, Inc.. MLS PIN
- $625,0001 bd1 ba650 sqft28 Edgerly Rd APT 1, Boston, MA 02115For Sale
 MLS ID #73598791, Fine Homes Group, Keller Williams Realty Boston-Metro | Back Bay. MLS PIN
- $619,0001 bd1 ba754 sqftSkyline Condominiums, Medford, MA 02155For Sale
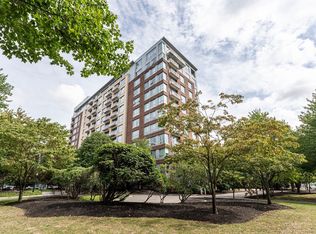 MLS ID #73571259, Heejeong Joo, Coldwell Banker Realty - Lexington. MLS PIN
