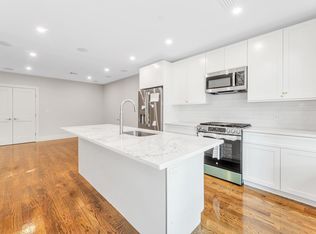
Fresh, modern and designed for effortless city living, this newly constructed two-bedroom condominium is set within an intimate six-unit building on Havre Street in East Boston. The bright, open-concept living area is framed by oversized windows and warm hardwood floors, creating a stylish setting for relaxing, entertaining or working from home. The crisp white kitchen features shaker-style cabinetry, quartz countertops, a subway-tile backsplash and stainless-steel appliances, with blend of areas that complements the open layout. Both bedrooms offer hardwood flooring and a clean contemporary feel, with a spacious primary bedroom and a flexible second bedroom, that also works as a home office or creative studio. The sleek tiled bathroom includes a glass-enclosed shower, modern fixtures, a handheld shower system and a polished vanity with stone detailing. Recessed lighting, in-ceiling speakers and a neutral designer palette give the home a refined, gallery-like look. Additional highlights include full-size in-unit laundry, efficient heating and cooling, modern mechanical systems and one-car tandem garage parking. Located near East Boston’s restaurants, cafés, markets, neighborhood shops, waterfront, parks and green spaces, the home also offers convenient access to Downtown Boston, Logan Airport, public transportation and major roadways. A polished, low-maintenance home with thoughtful details, smart amenities and a distinctly modern Eastie vibe.
For sale
$599,000
199 Havre St #1, Boston, MA 02128
2beds
779sqft
Condominium
Built in 2023
-- sqft lot
$-- Zestimate®
$769/sqft
$213/mo HOA
What's special
Modern fixturesHandheld shower systemGlass-enclosed showerNeutral designer paletteEfficient heating and coolingCrisp white kitchenWarm hardwood floors
- 53 days
- 262
- 18
Zillow last checked:
Listing updated:
Listed by:
Insight Realty Group 617-323-2300,
Insight Realty Group, Inc. 617-323-2300
Source: MLS PIN,MLS#: 73557265
Facts & features
Interior
Bedrooms & bathrooms
- Bedrooms: 2
- Bathrooms: 1
- Full bathrooms: 1
Heating
- Forced Air, Natural Gas
Cooling
- Central Air
Appliances
- Included: Range, Dishwasher, Disposal, Microwave, Refrigerator
- Laundry: In Unit, Electric Dryer Hookup, Washer Hookup
Features
- Flooring: Wood, Tile
- Has basement: No
- Has fireplace: No
Interior area
- Total structure area: 779
- Total interior livable area: 779 sqft
- Finished area above ground: 779
Video & virtual tour
Property
Parking
- Total spaces: 1
- Parking features: Under, Common
- Attached garage spaces: 1
Features
- Entry location: Unit Placement(Upper,Front)
Details
- Parcel number: 1332309
- Zoning: res
Construction
Type & style
- Home type: Condo
- Property subtype: Condominium
Materials
- Frame
- Roof: Shingle,Rubber
Condition
- Year built: 2023
Utilities & green energy
- Electric: Circuit Breakers
- Sewer: Public Sewer
- Water: Public
- Utilities for property: for Gas Range, for Electric Dryer, Washer Hookup
Community & HOA
Community
- Features: Public Transportation, Park
HOA
- Services included: Water, Sewer, Insurance, Maintenance Structure, Snow Removal
- HOA fee: $213 monthly
Location
- Region: Boston
Financial & listing details
- Price per square foot: $769/sqft
- Tax assessed value: $194,230
- Annual tax amount: $2,430
- Date on market: 7/30/2026
Estimated market value
Not available
Estimated sales range
Not available
Not available
Price history
| Date | Event | Price |
|---|---|---|
| 7/30/2026 | Listed for sale | $599,000$769/sqft |
Source: MLS PIN #73557265 Report a problem | ||
Public tax history
Tax history is unavailable.
Monthly payment
Est. payment
Payment breakdown
Explore the cost of this home by adjusting the details. Changes won't be saved.Climate risks
Neighborhood: East Boston
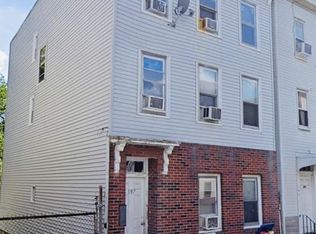

Similar homes
- $625,0002 bd2 ba902 sqft306 Maverick St #1, East Boston, MA 02128For Sale
 MLS ID #73576589, Andrew Pike, The Persac Group, LLC. MLS PIN
 - $645,0002 bd2 ba1k sqft89 Prescott St #B, Boston, MA 02128For Sale
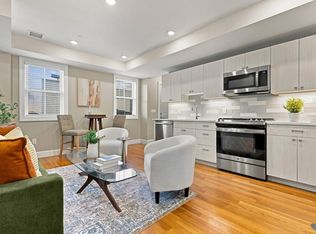 MLS ID #73558889, The Avenue, Serhant. MLS PIN
 - $685,0002 bd2 ba928 sqft152 Marion St #3, Boston, MA 02128For Sale
 MLS ID #73570418, Gregory Zalanskas, NextHome Tradition. MLS PIN
 - $585,0002 bd2 ba900 sqft502 Sumner Street Condominium, East Boston, MA 02128For Sale
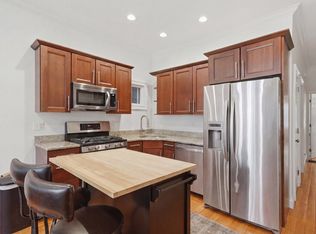 MLS ID #73568296, Anthony Castellano, Lamacchia Realty, Inc.. MLS PIN
