Welcome to 138 Trenton Street, Unit 1, a rare and thoughtfully updated 2-bedroom, 2-bathroom condo in the heart of Eagle Hill, East Boston. This exceptional home offers a combination of indoor comfort and PRIVATE outdoor living that is nearly impossible to find at this price point, complete with a DEEDED OFF-STREET PARKING space on a private paved driveway, a private DECK, and a fully fenced turfed backyard with EXCLUSIVE Unit 1 access. Step inside and you are immediately greeted by a bright, flowing floor plan designed for everyday living and easy entertaining. The stunning kitchen anchors the main level with quartz countertops, stainless steel appliances, a peninsula with breakfast bar seating, and statement pendant lighting, a space that is as functional as it is beautiful. The open living area flows seamlessly to your own private deck, the perfect spot for a morning coffee or an evening unwind. Head down the hall to discover the spacious primary suite, complete with elegant wall detailing, a generous closet, and a beautifully appointed en-suite full bathroom with heated floors. A well-proportioned second bedroom with custom built-ins in the closet and an additional full bathroom, also featuring heated floors, complete the main level. Descend to the fully finished lower level, where a cozy electric fireplace sets the tone for a large family room perfect for movie nights, a home gym, or a work-from-home setup. In-unit laundry is tucked neatly on this level, keeping everything you need right at home. Step outside to your crown jewel: a fully fenced, PRIVATE turfed backyard with exclusive access for Unit 1 only. Whether you are hosting a summer cookout, letting the dog run, or simply enjoying your own outdoor retreat in the city, this yard delivers a lifestyle upgrade that East Boston condos rarely offer. Located minutes from the Blue Line, Logan Airport, downtown Boston, and the best of Maverick and Eagle Hill, with coffee shops, restaurants, and waterfront parks all within easy reach. This is East Boston living at its finest.
For sale
$779,900
138 Trenton St #1, Boston, MA 02128
2beds
1,113sqft
Condominium
Built in 1900
-- sqft lot
$752,400 Zestimate®
$701/sqft
$250/mo HOA
What's special
Cozy electric fireplacePrivate deckIn-unit laundryFully finished lower levelElegant wall detailingQuartz countertopsSpacious primary suite
- 4 days
- 295
- 24
Zillow last checked:
Listing updated:
Listed by:
Sean Loughran 781-325-6577,
Real Broker MA, LLC 855-450-0442
Source: MLS PIN,MLS#: 73593895
Facts & features
Interior
Bedrooms & bathrooms
- Bedrooms: 2
- Bathrooms: 2
- Full bathrooms: 2
Primary bedroom
- Level: First
- Area: 90
- Dimensions: 10 x 9
Bedroom 2
- Level: First
- Area: 110
- Dimensions: 10 x 11
Bathroom 1
- Level: First
- Area: 40
- Dimensions: 8 x 5
Bathroom 2
- Level: First
- Area: 36
- Dimensions: 6 x 6
Family room
- Level: Basement
- Area: 272
- Dimensions: 17 x 16
Kitchen
- Level: First
- Area: 132
- Dimensions: 12 x 11
Living room
- Level: First
- Area: 99
- Dimensions: 9 x 11
Heating
- Forced Air, Electric, Wall Furnace, Ductless
Cooling
- 3 or More, Ductless
Appliances
- Included: Range, Dishwasher, Microwave, Refrigerator, Freezer, Washer, Dryer, Range Hood
- Laundry: In Basement, In Unit
Features
- Has basement: Yes
- Has fireplace: No
Interior area
- Total structure area: 1,113
- Total interior livable area: 1,113 sqft
- Finished area above ground: 651
- Finished area below ground: 462
Property
Parking
- Total spaces: 1
- Parking features: Off Street, Deeded, Paved
- Uncovered spaces: 1
Features
- Patio & porch: Deck - Wood, Deck - Composite, Covered
- Exterior features: Deck - Wood, Deck - Composite, Covered Patio/Deck, Fenced Yard
- Fencing: Fenced
- Waterfront features: Ocean, 1/10 to 3/10 To Beach, Beach Ownership(Public)
Lot
- Size: 2,178 Square Feet
Details
- Parcel number: 1333592
- Zoning: CD
Construction
Type & style
- Home type: Condo
- Property subtype: Condominium
Materials
- Roof: Rubber
Condition
- Year built: 1900
- Major remodel year: 2020
Utilities & green energy
- Electric: Circuit Breakers, 100 Amp Service
- Sewer: Public Sewer
- Water: Public
Community & HOA
Community
- Features: Public Transportation, Shopping, Park
HOA
- Services included: Water, Sewer, Insurance, Reserve Funds
- HOA fee: $250 monthly
Location
- Region: Boston
Financial & listing details
- Price per square foot: $701/sqft
- Tax assessed value: $495,200
- Annual tax amount: $5,780
- Date on market: 10/22/2026
- Exclusions: Please See Exclusion List On The Clipboard.
Estimated market value
$752,400
$715,000 - $790,000
$3,341/mo
Price history
| Date | Event | Price |
|---|---|---|
| 10/22/2026 | Listed for sale | $779,900+34.7%$701/sqft |
Source: MLS PIN #73593895 Report a problem | ||
| 9/28/2022 | Sold | $579,000-3.5%$520/sqft |
Source: MLS PIN #73016931 Report a problem | ||
| 8/9/2022 | Contingent | $599,900$539/sqft |
Source: MLS PIN #73016931 Report a problem | ||
| 7/25/2022 | Listed for sale | $599,900$539/sqft |
Source: MLS PIN #73016931 Report a problem | ||
Public tax history
| Year | Property taxes | Tax assessment |
|---|---|---|
| 2025 | $5,734 +4% | $495,200 -2.1% |
| 2024 | $5,511 +2.5% | $505,600 +1% |
| 2023 | $5,374 +1.7% | $500,400 +3% |
| 2022 | $5,283 | $485,600 |
Find assessor info on the county website
Monthly payment
Est. payment
Payment breakdown
Explore the cost of this home by adjusting the details. Changes won't be saved.Climate risks
Neighborhood: East Boston
Nearby schools
Schools provided by the listing agent
- Elementary: O'donnell Elementary (Pk-6)
- Middle: Mckay (K-8)
- High: East Boston High School
Source: MLS PIN. This data may not be complete. We recommend contacting the local school district to confirm school assignments for this home.
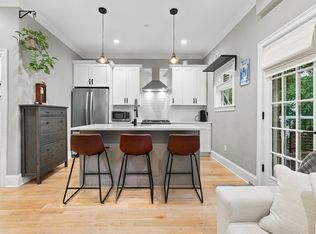


Similar homes
- $719,9002 bd2 ba941 sqft75 Lubec St #2, Boston, MA 02128For Sale
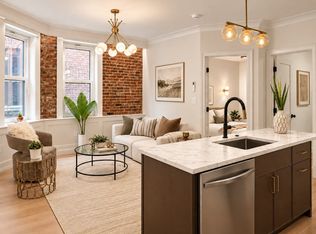 MLS ID #73594054, Sharron Menninger, Real Broker MA, LLC. MLS PIN
- $739,0002 bd2 ba1.1k sqft89 Trenton St APT 3, Boston, MA 02128For Sale
 MLS ID #73556981, Joginder Saini, New Home Realty. MLS PIN
- $695,0002 bd2 ba1k sqft656 Saratoga St #205, Boston, MA 02128New Construction
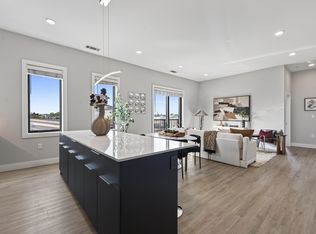 MLS PIN
- $699,0003 bd2 ba1k sqft89 Trenton St APT 2, Boston, MA 02128For Sale
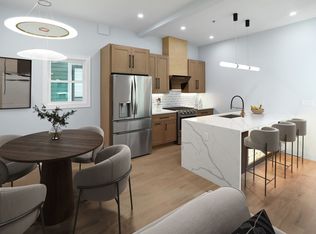 MLS ID #73557590, Joginder Saini, New Home Realty. MLS PIN
