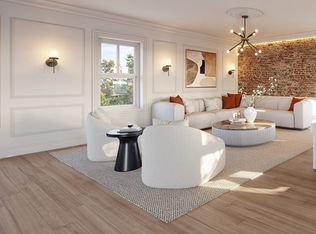
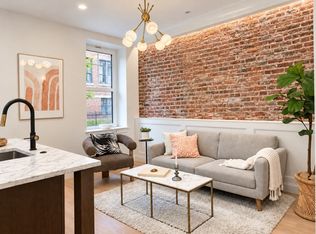
STYLISH JEFFRIES POINT LIVING | DISTINCTIVE DESIGN + SELLER FINANCING INCENTIVES. Located in the heart of Jeffries Point, this two-bedroom, two-bath residence combines contemporary finishes with original architectural character in an intimate six-unit boutique building.Generous ceiling heights, exposed brick, triple-glazed European windows, custom millwork and distinctive lighting create a warm, contemporary interior. The kitchen features a six-foot island, quartz countertops and a full-height quartz backsplash, with an adjoining second living space ideal for dining, a home office or additional sitting area.Both bedrooms are generously proportioned. The primary suite features an oversized walk-in closet with a seller allowance toward customization and a primary bath with a 72-inch double vanity and radiant heated floors. A second full bath adds convenience.Enjoy easy access to the expansive enclosed shared backyard, complete with an outdoor kitchen, grilling area, dining space and gas fire pit. An additional 153 sq. ft. of lower-level bonus space provides valuable room for storage or other uses, separate from the stated living area.SELLER-FUNDED 2-1 MORTGAGE RATE BUYDOWN—ESTIMATED SAVINGS OF OVER $700/MONTH IN YEAR ONE AND $400/MONTH IN YEAR TWO! Alternatively, the seller is offering up to $15,000 toward buyer closing costs. Incentives cannot be combined and are subject to lender approval. Savings depend on qualifying financing.Final Certificate of Occupancy in hand. Approximately 0.4 miles to Maverick Station, one Blue Line stop from downtown Boston, with convenient access to neighborhood parks and dog parks.
For sale
$719,900
75 Lubec St #2, Boston, MA 02128
2beds
941sqft
Condominium
Built in 1913
-- sqft lot
$-- Zestimate®
$765/sqft
$243/mo HOA
What's special
Contemporary finishesRadiant heated floorsSix-foot islandOriginal architectural characterExposed brickExpansive enclosed shared backyardOutdoor kitchen
- 23 hours
- 91
- 5
Zillow last checked:
Listing updated:
Listed by:
Sharron Menninger 617-571-5109,
Real Broker MA, LLC 855-450-0442
Source: MLS PIN,MLS#: 73594054
Facts & features
Interior
Bedrooms & bathrooms
- Bedrooms: 2
- Bathrooms: 2
- Full bathrooms: 2
Primary bathroom
- Features: Yes
Heating
- Forced Air
Cooling
- Central Air
Appliances
- Included: ENERGY STAR Qualified Refrigerator, ENERGY STAR Qualified Dryer, ENERGY STAR Qualified Dishwasher, ENERGY STAR Qualified Washer, Range, Oven
- Laundry: Gas Dryer Hookup
Features
- High Speed Internet
- Flooring: Wood, Tile
- Windows: Insulated Windows
- Has basement: Yes
- Has fireplace: No
Interior area
- Total structure area: 941
- Total interior livable area: 941 sqft
- Finished area above ground: 941
Property
Parking
- Parking features: On Street
- Has uncovered spaces: Yes
Features
- Entry location: Unit Placement(Upper,Front)
- Patio & porch: Deck - Roof
- Exterior features: Deck - Roof, City View(s)
- Fencing: Security
- Has view: Yes
- View description: City
Lot
- Size: 3,050 Square Feet
Details
- Parcel number: 04033000,1331487
- Zoning: RES
- Other equipment: Intercom
Construction
Type & style
- Home type: Condo
- Property subtype: Condominium
Materials
- Brick
- Roof: Rubber
Condition
- Year built: 1913
- Major remodel year: 2026
Utilities & green energy
- Electric: 110 Volts, 100 Amp Service
- Sewer: Public Sewer
- Water: Public
- Utilities for property: for Gas Range, for Gas Dryer
Green energy
- Energy efficient items: Thermostat
Community & HOA
Community
- Security: Intercom, Security System
HOA
- Amenities included: Hot Water
- Services included: Sewer, Insurance, Maintenance Structure, Snow Removal, Reserve Funds
- HOA fee: $243 monthly
Location
- Region: Boston
Financial & listing details
- Price per square foot: $765/sqft
- Date on market: 10/22/2026
- Listing terms: Contract
Estimated market value
Not available
Estimated sales range
Not available
Not available
Price history
| Date | Event | Price |
|---|---|---|
| 10/22/2026 | Listed for sale | $719,900$765/sqft |
Source: MLS PIN #73594054 Report a problem | ||
| 10/22/2026 | Listing removed | $719,900-4%$765/sqft |
Source: MLS PIN #73522947 Report a problem | ||
| 6/23/2026 | Listing removed | $750,000$797/sqft |
Source: MLS PIN #73522947 Report a problem | ||
| 5/22/2026 | Listed for sale | $750,000$797/sqft |
Source: MLS PIN #73522947 Report a problem | ||
Public tax history
Tax history is unavailable.
Monthly payment
Est. payment
Payment breakdown
Explore the cost of this home by adjusting the details. Changes won't be saved.Climate risks
Neighborhood: East Boston

Similar homes
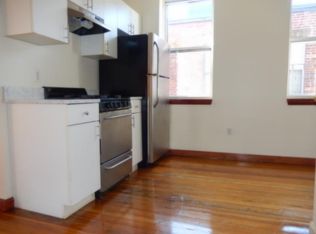
- $739,0002 bd2 ba1.1k sqft89 Trenton St APT 3, Boston, MA 02128For Sale
 MLS ID #73556981, Joginder Saini, New Home Realty. MLS PIN
- $669,5002 bd2 ba866 sqft48 Chelsea St APT 1, East Boston, MA 02128For Sale
 MLS ID #73573492, Michael Lissack, VRG Massachusetts LLC. MLS PIN
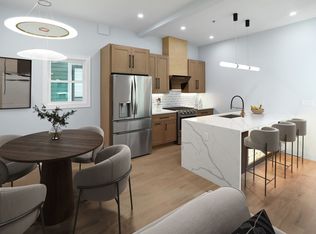
- $699,0003 bd2 ba1k sqft89 Trenton St APT 2, Boston, MA 02128For Sale
 MLS ID #73557590, Joginder Saini, New Home Realty. MLS PIN
- $698,0002 bd2 ba955 sqft250 Bremen #U2, Boston, MA 02128New Construction
 MLS PIN
