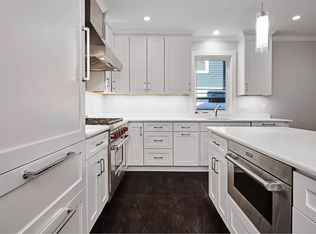
Located in the heart of highly sought-after East Cambridge, this luxury 2-bed, 2-bath condo offers easy access to I-93, Route 28, Memorial Drive, and Storrow Drive. Ideally situated between Lechmere (Green Line) and Kendall Square (Red Line), it provides unmatched convenience. A park and basketball court are right downstairs, with shopping and dining just a 5-minute walk away, and close proximity to major corporate offices. This beautifully renovated home features central A/C, in-unit laundry, and an open-concept layout. The chef's kitchen boasts top-of-the-line appliances, including a paneled Sub-Zero refrigerator, Wolf range, paneled dishwasher, quartz countertops, and a large island with a convection microwave. A must see, this unit has it all!
For sale
$875,000
57 Hurley St #3, Cambridge, MA 02141
2beds
950sqft
Condominium
Built in 1894
-- sqft lot
$856,500 Zestimate®
$921/sqft
$200/mo HOA
What's special
In-unit laundryOpen-concept layoutQuartz countertopsPaneled dishwasherWolf rangePaneled sub-zero refrigeratorTop-of-the-line appliances
- 1 day
- 90
- 3
Zillow last checked:
Listing updated:
Listed by:
Nancy Dou 617-971-7887,
United Real Estate, LLC 781-453-8818
Source: MLS PIN,MLS#: 73593405
Facts & features
Interior
Bedrooms & bathrooms
- Bedrooms: 2
- Bathrooms: 2
- Full bathrooms: 2
Primary bedroom
- Features: Bathroom - Full, Closet, Flooring - Hardwood, Recessed Lighting, Lighting - Overhead
- Level: First
- Area: 151.42
- Dimensions: 11.5 x 13.17
Bedroom 2
- Features: Bathroom - Full, Flooring - Hardwood, Recessed Lighting
- Level: First
- Area: 102.75
- Dimensions: 11.42 x 9
Primary bathroom
- Features: Yes
Bathroom 1
- Features: Bathroom - Full, Bathroom - Tiled With Shower Stall, Flooring - Stone/Ceramic Tile, Recessed Lighting
- Level: First
- Area: 73.33
- Dimensions: 8 x 9.17
Bathroom 2
- Features: Bathroom - Full, Bathroom - Tiled With Shower Stall, Flooring - Stone/Ceramic Tile, Recessed Lighting
- Level: First
- Area: 37.33
- Dimensions: 5.33 x 7
Kitchen
- Features: Closet/Cabinets - Custom Built, Flooring - Hardwood, Countertops - Stone/Granite/Solid, Kitchen Island, Open Floorplan, Recessed Lighting, Gas Stove, Lighting - Pendant
- Level: First
- Area: 201.5
- Dimensions: 13 x 15.5
Living room
- Features: Flooring - Hardwood, Open Floorplan, Recessed Lighting, Lighting - Pendant
- Level: First
Heating
- Forced Air, Natural Gas
Cooling
- Central Air
Appliances
- Included: Range, Disposal, Microwave, Refrigerator, Washer, Dryer
Features
- Flooring: Tile, Hardwood
- Has basement: No
- Has fireplace: No
Interior area
- Total structure area: 950
- Total interior livable area: 950 sqft
- Finished area above ground: 950
Property
Parking
- Parking features: On Street
- Has uncovered spaces: Yes
Details
- Parcel number: 5116934
- Zoning: Res
Construction
Type & style
- Home type: Condo
- Property subtype: Condominium
Condition
- Year built: 1894
- Major remodel year: 2019
Utilities & green energy
- Sewer: Public Sewer
- Water: Public
- Utilities for property: for Gas Range, for Gas Oven
Community & HOA
HOA
- Services included: Water, Sewer, Insurance
- HOA fee: $200 monthly
Location
- Region: Cambridge
Financial & listing details
- Price per square foot: $921/sqft
- Tax assessed value: $860,300
- Annual tax amount: $5,738
- Date on market: 10/21/2026
Estimated market value
$856,500
$814,000 - $899,000
$4,055/mo
Price history
| Date | Event | Price |
|---|---|---|
| 10/21/2026 | Listed for sale | $875,000$921/sqft |
Source: MLS PIN #73593405 Report a problem | ||
| 9/30/2026 | Listing removed | $875,000$921/sqft |
Source: MLS PIN #73547015 Report a problem | ||
| 9/8/2026 | Price change | $875,000-2.2%$921/sqft |
Source: MLS PIN #73547015 Report a problem | ||
| 7/28/2026 | Price change | $895,000-3.2%$942/sqft |
Source: MLS PIN #73547015 Report a problem | ||
| 7/9/2026 | Listed for sale | $925,000$974/sqft |
Source: MLS PIN #73547015 Report a problem | ||
| 7/8/2026 | Listing removed | $925,000$974/sqft |
Source: MLS PIN #73498921 Report a problem | ||
| 4/13/2026 | Listing removed | $4,200$4/sqft |
Source: Zillow Rentals Report a problem | ||
| 4/9/2026 | Listed for sale | $925,000+13.9%$974/sqft |
Source: MLS PIN #73498921 Report a problem | ||
| 4/7/2026 | Listed for rent | $4,200+7.7%$4/sqft |
Source: Zillow Rentals Report a problem | ||
| 4/14/2025 | Listing removed | $3,900$4/sqft |
Source: Zillow Rentals Report a problem | ||
| 1/22/2025 | Listed for rent | $3,900$4/sqft |
Source: Zillow Rentals Report a problem | ||
| 1/22/2025 | Listing removed | $3,900$4/sqft |
Source: Zillow Rentals Report a problem | ||
| 12/13/2024 | Listed for rent | $3,900$4/sqft |
Source: Zillow Rentals Report a problem | ||
| 8/14/2024 | Listing removed | -- |
Source: Zillow Rentals Report a problem | ||
| 5/16/2024 | Listed for rent | $3,900+9.9%$4/sqft |
Source: Zillow Rentals Report a problem | ||
| 8/11/2021 | Listing removed | -- |
Source:  RE/MAX International Report a problem RE/MAX International Report a problem | ||
| 6/27/2021 | Price change | $3,550-1.4%$4/sqft |
Source: RE/MAX International #72850446 Report a problem | ||
| 6/16/2021 | Listed for rent | $3,600$4/sqft |
Source: RE/MAX International #72850446 Report a problem | ||
| 5/23/2019 | Sold | $812,000$855/sqft |
Source: Public Record Report a problem | ||
Public tax history
| Year | Property taxes | Tax assessment |
|---|---|---|
| 2025 | $5,205 +10.3% | $819,700 +2.9% |
| 2024 | $4,717 +2.8% | $796,800 +1.8% |
| 2023 | $4,588 +1.1% | $783,000 +2.2% |
| 2022 | $4,536 +2.2% | $766,300 +1% |
| 2021 | $4,440 | $758,900 |
Find assessor info on the county website
Monthly payment
Est. payment
Payment breakdown
Explore the cost of this home by adjusting the details. Changes won't be saved.Climate risks
Neighborhood: East Cambridge



Similar homes
- $899,9002 bd2 ba905 sqft43 Boston St #C, Somerville, MA 02143For Sale
 MLS ID #73588113, Charles Ball, Berkshire Hathaway HomeServices Commonwealth Real Estate. MLS PIN
 - $749,9993 bd2 ba1.3k sqft52 Garden St APT B2, Cambridge, MA 02138For Sale
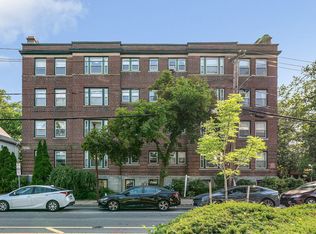 MLS ID #73593788, Marie White, LAER Realty Partners. MLS PIN
 - $949,0002 bd2 ba1.2k sqftThe 22 Hunting Street Condominium, Cambridge, MA 02141For Sale
 MLS ID #73561896, Vita Realty Group, Compass. MLS PIN
 - $849,0002 bd2 ba1.1k sqft466-468 Medford St Unit 2, Somerville, MA 02145For Sale
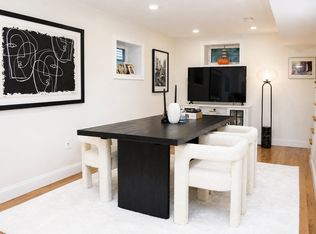 MLS ID #73586866, Batya & Alex Team, William Raveis R.E. & Home Services. MLS PIN
