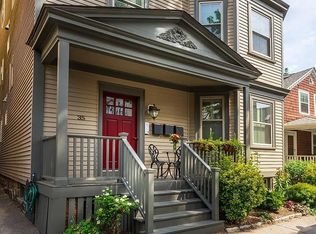
Exceptional, light-filled 2-bedroom, 1.5-bath condominium on historic White Place in the heart of Brookline Village. Beautifully renovated with an emphasis on both style and function, the home features an elegant kitchen with soapstone countertops, stainless steel appliances, and a handcrafted island. The adjoining living/dining room flow effortlessly together, creating an inviting setting for both everyday living and entertaining. The spacious and sun-drenched primary bedroom enjoys serene treetop views and is complemented by a separate windowed home office/dressing room and extensive customized closet storage. Additional features are in-unit laundry, central air, surround sound, coveted roof rights, and one parking. The location is truly exceptional—just moments from the Brookline Village T, Longwood Medical Area, and the shops and restaurants of both Brookline Village and nearby Coolidge Corner. Enjoy an enviable connection to nature with green spaces and scenic paths stretching along the Muddy River toward Jamaica Pond, while Boston remains easily accessible by public transportation. A sophisticated home in a remarkable setting, offering the rare combination of architectural character, modern amenities, and an extraordinary urban lifestyle.
For sale
Price cut: $26K (9/23)
$899,000
35 White Pl #3, Brookline, MA 02445
2beds
1,028sqft
Condominium
Built in 1880
-- sqft lot
$884,400 Zestimate®
$875/sqft
$323/mo HOA
What's special
Central airSurround soundIn-unit laundryStainless steel appliancesSerene treetop viewsHandcrafted islandSoapstone countertops
- 35 days
- 653
- 46
Zillow last checked:
Listing updated:
Listed by:
Bell | Whitman Group 617-755-2555,
Compass 617-752-6845,
Julie Bell 617-755-2555
Source: MLS PIN,MLS#: 73573604
Facts & features
Interior
Bedrooms & bathrooms
- Bedrooms: 2
- Bathrooms: 2
- Full bathrooms: 1
- 1/2 bathrooms: 1
Primary bedroom
- Features: Walk-In Closet(s), Flooring - Wood
- Level: First
- Area: 210
- Dimensions: 15 x 14
Bedroom 2
- Features: Flooring - Wood
- Level: First
- Area: 132
- Dimensions: 12 x 11
Primary bathroom
- Features: Yes
Kitchen
- Features: Flooring - Wood, Countertops - Stone/Granite/Solid, Kitchen Island, Open Floorplan
- Level: First
- Area: 169
- Dimensions: 13 x 13
Living room
- Features: Flooring - Wood
- Level: First
- Area: 168
- Dimensions: 14 x 12
Heating
- Forced Air, Natural Gas
Cooling
- Central Air
Appliances
- Included: Range, Dishwasher, Refrigerator, Washer, Dryer
- Laundry: In Unit
Features
- Walk-In Closet(s)
- Flooring: Wood
- Has basement: Yes
- Has fireplace: No
Interior area
- Total structure area: 1,028
- Total interior livable area: 1,028 sqft
- Finished area above ground: 1,028
Video & virtual tour
Property
Parking
- Total spaces: 1
- Parking features: Off Street, Tandem
- Uncovered spaces: 1
Details
- Parcel number: M:0183 B:0030 L:0003,4777507
- Zoning: T-5
Construction
Type & style
- Home type: Condo
- Property subtype: Condominium
Materials
- Frame
- Roof: Rubber
Condition
- Year built: 1880
- Major remodel year: 2009
Utilities & green energy
- Sewer: Public Sewer
- Water: Public
Community & HOA
Community
- Features: Public Transportation, Shopping, Medical Facility, Highway Access, Private School, Public School, T-Station, University
HOA
- Services included: Water, Sewer, Insurance
- HOA fee: $323 monthly
Location
- Region: Brookline
Financial & listing details
- Price per square foot: $875/sqft
- Tax assessed value: $871,800
- Annual tax amount: $8,927
- Date on market: 9/8/2026
Estimated market value
$884,400
$840,000 - $929,000
$3,963/mo
Price history
| Date | Event | Price |
|---|---|---|
| 9/23/2026 | Price change | $899,000-2.8%$875/sqft |
Source: MLS PIN #73573604 Report a problem | ||
| 9/8/2026 | Listed for sale | $925,000+19.5%$900/sqft |
Source: MLS PIN #73573604 Report a problem | ||
| 8/18/2024 | Listing removed | -- |
Source: MLS PIN #73261134 Report a problem | ||
| 8/12/2024 | Price change | $3,975-5.4%$4/sqft |
Source: MLS PIN #73261134 Report a problem | ||
| 7/8/2024 | Listed for rent | $4,200$4/sqft |
Source: MLS PIN #73261134 Report a problem | ||
| 11/30/2017 | Sold | $774,000+3.3%$753/sqft |
Source: Public Record Report a problem | ||
| 10/10/2017 | Listed for sale | $749,000+44.3%$729/sqft |
Source: Chobee Hoy Associates #72240698 Report a problem | ||
| 8/23/2011 | Sold | $519,000$505/sqft |
Source: Public Record Report a problem | ||
| 7/9/2011 | Listed for sale | $519,000+12.8%$505/sqft |
Source: Centre Realty Group #71255775 Report a problem | ||
| 5/1/2009 | Sold | $460,000-39.5%$447/sqft |
Source: Public Record Report a problem | ||
| 12/3/2008 | Sold | $760,000$739/sqft |
Source: Agent Provided Report a problem | ||
Public tax history
| Year | Property taxes | Tax assessment |
|---|---|---|
| 2025 | $8,671 +3% | $878,500 +2% |
| 2024 | $8,415 +4.6% | $861,300 +6.7% |
| 2023 | $8,047 +0.8% | $807,100 +3% |
| 2022 | $7,985 +5% | $783,600 +1% |
| 2021 | $7,604 +4.8% | $775,900 +1% |
| 2020 | $7,259 +5.9% | $768,200 +5% |
| 2019 | $6,855 +4% | $731,600 +5% |
| 2018 | $6,592 +3.4% | $696,800 +8% |
| 2017 | $6,375 +4.3% | $645,200 +10% |
| 2016 | $6,111 +7.3% | $586,500 +10% |
| 2015 | $5,695 +1.7% | $533,200 +8.5% |
| 2014 | $5,598 +2.7% | $491,500 +5% |
| 2013 | $5,453 +2.2% | $468,100 |
| 2012 | $5,336 +4.6% | $468,100 +3.7% |
| 2011 | $5,102 | $451,500 |
Find assessor info on the county website
Monthly payment
Est. payment
Payment breakdown
Explore the cost of this home by adjusting the details. Changes won't be saved.Climate risks
Neighborhood: 02445
Nearby schools
Schools provided by the listing agent
- Elementary: Pierce
- Middle: Pierce
- High: Brookline High
Source: MLS PIN. This data may not be complete. We recommend contacting the local school district to confirm school assignments for this home.



Similar homes
- $799,0003 bd1 ba1.2k sqftBrookway Condominiums, Brookline, MA 02445For Sale
 MLS ID #73538468, Adam Mundt, Kingston Real Estate & Management. MLS PIN
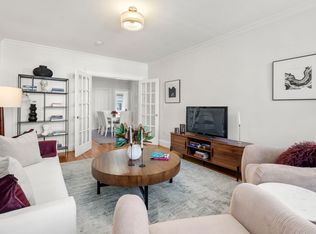
 - $799,0002 bd1 ba964 sqft36 Dwight Street Association, Brookline, MA 02446For Sale
 MLS ID #73586765, Sheila Goddess, Coldwell Banker Realty - Newton. MLS PIN
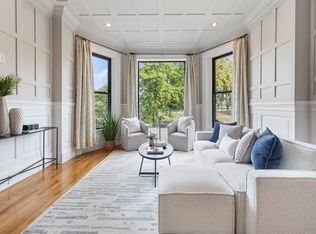
 - $879,0002 bd2 ba950 sqft33 Bay State Rd APT 2, Boston, MA 02215For Sale
 MLS ID #73573761, Sarah Glovsky, The Charles Realty. MLS PIN
 - $1,050,0003 bd2 ba1.4k sqft50 Lancaster Terrace Condo Trust, Brookline, MA 02446For Sale
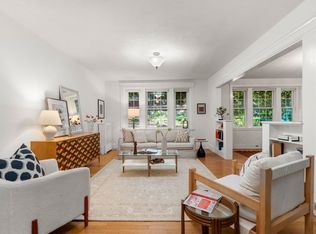 MLS ID #73577135, AD Advisors Team, Block Realty. MLS PIN
