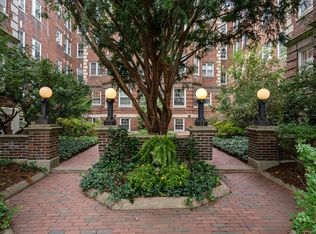
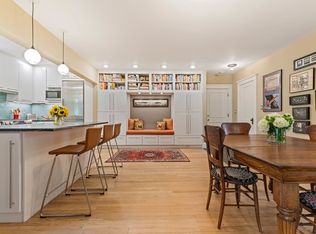
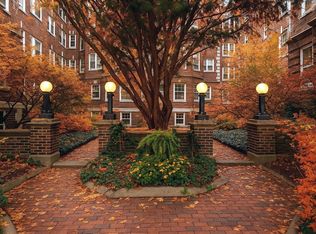
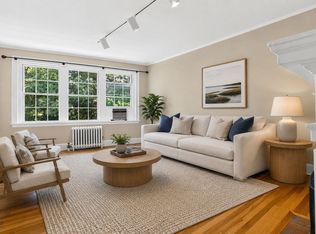
STYLISHLY REHABBED FIRST FLOOR unit in historic Harlow building. This 2-bed, 1-bath, 5 room unit with 8'4” ceilings and 9.5 generous windows facing S and SW make a perfect place for downsizers or those who want a pied a terre near Harvard/Lesley. Quality finishes grace all new oak floors, the ornamental fireplace, ample DR, and bonus den/alcove (see Feature Sheet). Large bedroom has two lighted walk-in closets, one with built-ins. The second bedroom, finished with distinctive quarry tile and French Doors, works well as a home office, den, or guest bedroom. Galley kitchen features all new appliances w/ gas cooking and a charming farmhouse sink. A medley of soft grays and white room colors offer a sophisticated palette for featuring your art. Professionally managed by the reputable Renzi Bulger group, amenities of this pet-friendly & smoke-free association include a in-building superintendent, bike storage, a laundry room, assigned storage bin, and sprawling grassy common yard with a garden in back. Ideally located between Harvard and Porter Squares near the Red Line and neighborhood favorites including Giulia, Bagelsaurus, and Honeycomb Creamery. Part of the historic Peabody Court Condominium designed by architect Hamilton Harlow.
For sale
$745,500
43 Linnaean St #2A, Cambridge, MA 02138
2beds
993sqft
Condominium
Built in 1922
-- sqft lot
$-- Zestimate®
$751/sqft
$805/mo HOA
What's special
Ornamental fireplaceQuality finishesCharming farmhouse sinkNew oak floors
- 6 days
- 834
- 62
Zillow last checked:
Listing updated:
Listed by:
Rita Guastella 617-201-7580,
Coldwell Banker Realty - Cambridge 617-864-4430
Source: MLS PIN,MLS#: 73577764
Facts & features
Interior
Bedrooms & bathrooms
- Bedrooms: 2
- Bathrooms: 1
- Full bathrooms: 1
- Main level bathrooms: 1
- Main level bedrooms: 1
Primary bedroom
- Features: Walk-In Closet(s), Flooring - Hardwood, Dressing Room, Remodeled, Lighting - Overhead
- Level: First
- Area: 172.26
- Dimensions: 13.17 x 13.08
Bedroom 2
- Features: Closet, Flooring - Stone/Ceramic Tile, French Doors, Remodeled, Lighting - Overhead
- Level: Main,First
- Area: 60
- Dimensions: 9 x 6.67
Primary bathroom
- Features: Yes
Bathroom 1
- Features: Bathroom - Full, Bathroom - With Tub & Shower, Flooring - Stone/Ceramic Tile, Lighting - Sconce
- Level: Main,First
- Area: 53.83
- Dimensions: 9.5 x 5.67
Dining room
- Features: Flooring - Hardwood, Open Floorplan, Remodeled, Lighting - Overhead
- Level: Main,First
- Area: 183.72
- Dimensions: 15.42 x 11.92
Kitchen
- Features: Flooring - Hardwood, Countertops - Upgraded, Cabinets - Upgraded, Exterior Access, Remodeled, Gas Stove, Lighting - Overhead
- Level: First
- Area: 71.88
- Dimensions: 6.25 x 11.5
Living room
- Features: Flooring - Hardwood, Open Floorplan, Remodeled, Lighting - Overhead
- Level: Main,First
- Area: 218.4
- Dimensions: 15.42 x 14.17
Heating
- Steam, Natural Gas
Cooling
- None
Appliances
- Included: Range, Dishwasher, Microwave, Freezer, ENERGY STAR Qualified Refrigerator
- Laundry: In Basement, Common Area, In Building
Features
- Lighting - Overhead, Den, Entry Hall, Internet Available - Unknown
- Flooring: Tile, Hardwood, Flooring - Hardwood
- Windows: Storm Window(s), Screens
- Has basement: Yes
- Number of fireplaces: 1
- Fireplace features: Living Room
Interior area
- Total structure area: 993
- Total interior livable area: 993 sqft
- Finished area above ground: 993
Video & virtual tour
Property
Parking
- Parking features: On Street
- Has uncovered spaces: Yes
Features
- Entry location: Unit Placement(Ground)
- Exterior features: Fenced Yard, Screens, Professional Landscaping
- Fencing: Fenced
Lot
- Size: 229.57 Acres
Details
- Parcel number: 415058
- Zoning: A2
Construction
Type & style
- Home type: Condo
- Property subtype: Condominium
- Attached to another structure: Yes
Materials
- Brick, Stone
- Roof: Rubber
Condition
- Updated/Remodeled,Remodeled
- Year built: 1922
- Major remodel year: 2026
Utilities & green energy
- Electric: Circuit Breakers, 60 Amps/Less
- Sewer: Public Sewer
- Water: Public
- Utilities for property: for Gas Range, for Gas Oven
Community & HOA
Community
- Features: Public Transportation, Shopping, House of Worship, Private School, Public School, T-Station, University
- Security: Intercom
HOA
- Amenities included: Hot Water, Laundry, Garden Area
- Services included: Heat, Water, Sewer, Maintenance Structure, Maintenance Grounds, Snow Removal, Trash, Reserve Funds
- HOA fee: $805 monthly
Location
- Region: Cambridge
Financial & listing details
- Price per square foot: $751/sqft
- Tax assessed value: $738,300
- Annual tax amount: $4,924
- Date on market: 9/16/2026
- Exclusions: Staging.
Estimated market value
Not available
Estimated sales range
Not available
Not available
Price history
| Date | Event | Price |
|---|---|---|
| 9/16/2026 | Listed for sale | $745,500$751/sqft |
Source: MLS PIN #73577764 Report a problem | ||
Public tax history
Tax history is unavailable.
Monthly payment
Est. payment
Payment breakdown
Explore the cost of this home by adjusting the details. Changes won't be saved.Climate risks
Neighborhood: Peabody
Nearby schools
Schools provided by the listing agent
- Elementary: Lottery
- Middle: Lottery
- High: Crls
Source: MLS PIN. This data may not be complete. We recommend contacting the local school district to confirm school assignments for this home.
Similar homes
- $795,0002 bd1 ba845 sqft86 Buckingham St APT 32, Cambridge, MA 02138For Sale
 MLS ID #73574193, David Lilley, RE/MAX Real Estate Center. MLS PIN
 - $675,0001 bd1 ba1k sqftPeabody Court Condominium, Cambridge, MA 02138For Sale
 MLS ID #73578400, Margo Delaney, Coldwell Banker Realty - Cambridge. MLS PIN
 - $775,0002 bd1 ba795 sqftBuckingham Condominium, Cambridge, MA 02138For Sale
 MLS ID #73555710, Marcia Garvey, Donnelly + Co.. MLS PIN
 - $725,0002 bd1 ba852 sqftThe Birches, Cambridge, MA 02138For Sale
 MLS ID #73577040, MonaLisa Team, Compass. MLS PIN
