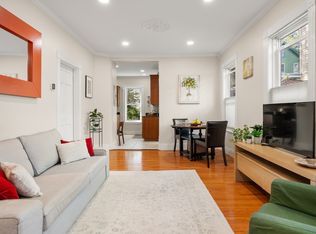
Seller to pay 6 months of Condo fees at closing. Top floor/penthouse unit with an open floor plan perched over the city. Enter this unit and note how it greets you with natural light.. Start your day with a sunrise into the master bedroom while sunsets grace the kitchen in the early evening. This unit breathes in light from the living and dining areas most of the day. Just imagine waking up to the sunrise from the primary bedroom and having a cup of coffee or tea at the coffee bar just across the hall. Appreciate the lovely columns that embrace the living/dining areas and the kitchen pass thru (can be breakfast bar with higher table in dining room). The kitchen boasts an efficient layout with a new SS refrigerator, dishwasher and microwave. Prep dinner while looking out the windows and enjoying the early evening sunsets. Moving down the hall, across from the deep coat closet note that even the full bath has great light as well and has an unexpectedly wide storage closet. Go further to the second bedroom with the office next to it. Be productive in the dedicated HOME OFFICE and go to the kitchen coffee bar to regroup or inspire additional ideas for that project you are working on. Relax outside on the COMMON DECK above the garage. It’s steps from the rear entrance to unit or basement level to store those extra hosting items, cushions, (fenced storage) or bicycles that can be left in the open basement space for convenience. Note the common laundry machines in the basement, if needed, but you have IN-UNIT LAUNDRY! Embrace your GARAGE space (with an automatic opener) and an additional tandem space in the driveway, both Deeded to you. If PUBLIC TRANSIT is preferred, the bus stops out front and the Gilman and McGowan Square Transit stations are 0.2 and 0.3 miles away, respectively. Note: This unit has 34% interest in this owner association. Come visit and see why this home is for you!
For sale
Price cut: $50K (11/9)
$900,000
437 Medford St #4, Somerville, MA 02145
2beds
1,200sqft
Condominium
Built in 1900
-- sqft lot
$872,800 Zestimate®
$750/sqft
$550/mo HOA
What's special
In-unit laundryKitchen coffee barOpen floor planDedicated home officeSunsets grace the kitchenNatural light
- 11 days
- 274
- 7
Zillow last checked:
Listing updated:
Listed by:
Stephanie J. Mitchell 781-454-8294,
Leading Edge Real Estate 617-502-6500
Source: MLS PIN,MLS#: 73599513
Facts & features
Interior
Bedrooms & bathrooms
- Bedrooms: 2
- Bathrooms: 1
- Full bathrooms: 1
Primary bedroom
- Features: Flooring - Hardwood, Closet - Double
- Level: Third
- Area: 152.81
- Dimensions: 13.58 x 11.25
Bedroom 2
- Features: Closet, Flooring - Hardwood, Exterior Access
- Level: Third
- Area: 151.91
- Dimensions: 10.42 x 14.58
Primary bathroom
- Features: Yes
Bathroom 1
- Level: Third
Dining room
- Features: Closet, Flooring - Hardwood, Open Floorplan, Recessed Lighting, Crown Molding
- Level: Third
- Area: 152.81
- Dimensions: 13.58 x 11.25
Kitchen
- Features: Flooring - Hardwood, Countertops - Stone/Granite/Solid, Breakfast Bar / Nook, Open Floorplan, Gas Stove
- Level: Third
- Area: 149.81
- Dimensions: 12.75 x 11.75
Living room
- Features: Closet, Flooring - Hardwood, High Speed Internet Hookup, Open Floorplan, Recessed Lighting, Crown Molding
- Level: Third
- Area: 161.93
- Dimensions: 14.83 x 10.92
Office
- Features: Flooring - Hardwood
- Level: Third
- Area: 77.94
- Dimensions: 10.75 x 7.25
Heating
- Steam, Natural Gas, Electric, Unit Control
Cooling
- None
Appliances
- Included: Microwave, Refrigerator, Freezer, ENERGY STAR Qualified Refrigerator, ENERGY STAR Qualified Dryer, ENERGY STAR Qualified Dishwasher, ENERGY STAR Qualified Washer, Washer/Dryer, Range Hood, Range, Oven
- Laundry: Dryer Hookup - Electric, Washer Hookup, Third Floor, Common Area, In Building, In Unit, Electric Dryer Hookup
Features
- Bathroom - Tiled With Tub & Shower, Closet, Lighting - Sconce, Lighting - Pendant, Office, Entry Hall, Internet Available - DSL, High Speed Internet
- Flooring: Hardwood, Flooring - Hardwood
- Windows: Insulated Windows
- Has basement: Yes
- Has fireplace: No
- Common walls with other units/homes: No One Above
Interior area
- Total structure area: 1,200
- Total interior livable area: 1,200 sqft
- Finished area above ground: 1,200
- Finished area below ground: 1,200
Video & virtual tour
Property
Parking
- Total spaces: 2
- Parking features: Detached, Garage Door Opener, Assigned, Off Street, Tandem, Deeded, Paved, Exclusive Parking
- Garage spaces: 1
- Uncovered spaces: 1
Accessibility
- Accessibility features: No
Features
- Patio & porch: Deck - Composite, Deck - Access Rights
- Exterior features: Deck - Composite, Deck - Access Rights, City View(s), Garden, Rain Gutters
- Has view: Yes
- View description: City
Details
- Parcel number: 48A24 Sub lot: 4,4587295
- Zoning: NR
Construction
Type & style
- Home type: Condo
- Architectural style: Other (See Remarks)
- Property subtype: Condominium
Materials
- Frame
- Roof: Slate
Condition
- Year built: 1900
Utilities & green energy
- Sewer: Public Sewer
- Water: Public
- Utilities for property: for Gas Range, for Gas Oven, for Electric Dryer, Washer Hookup
Green energy
- Energy efficient items: Thermostat
Community & HOA
Community
- Features: Public Transportation, Shopping, Park, Medical Facility, Laundromat, Bike Path, Highway Access, House of Worship, Private School, Public School, T-Station, University
HOA
- Amenities included: Laundry, Storage
- Services included: Water, Sewer, Insurance
- HOA fee: $550 monthly
Location
- Region: Somerville
Financial & listing details
- Price per square foot: $750/sqft
- Tax assessed value: $539,000
- Annual tax amount: $5,918
- Date on market: 11/5/2026
- Listing terms: Contract
- Exclusions: Window Treatments, Rods Remain.
Estimated market value
$872,800
$829,000 - $916,000
$3,063/mo
Price history
| Date | Event | Price |
|---|---|---|
| 11/9/2026 | Price change | $900,000-5.3%$750/sqft |
Source: MLS PIN #73599513 Report a problem | ||
| 11/6/2026 | Listed for sale | $950,000+151.7%$792/sqft |
Source: MLS PIN #73599513 Report a problem | ||
| 8/1/2013 | Sold | $377,500$315/sqft |
Source: Public Record Report a problem | ||
Public tax history
| Year | Property taxes | Tax assessment |
|---|---|---|
| 2025 | $5,771 +8.3% | $529,000 +4.4% |
| 2024 | $5,328 +3% | $506,500 +1.3% |
| 2023 | $5,171 +4.6% | $500,100 +3% |
| 2022 | $4,944 +2% | $485,700 +2.1% |
| 2021 | $4,848 +3.1% | $475,800 +2.1% |
| 2020 | $4,700 +3.4% | $465,800 +10.2% |
| 2019 | $4,546 -1.5% | $422,500 +3.5% |
| 2018 | $4,616 -1.6% | $408,100 +1.5% |
| 2017 | $4,690 +4.9% | $401,900 +12.6% |
| 2016 | $4,471 | $356,800 |
Find assessor info on the county website
Monthly payment
Est. payment
Payment breakdown
Explore the cost of this home by adjusting the details. Changes won't be saved.Climate risks
Neighborhood: Magoun Square
Nearby schools
Schools provided by the listing agent
- Elementary: Always Confirm
- Middle: Confirm
- High: Somerville High School
Source: MLS PIN. This data may not be complete. We recommend contacting the local school district to confirm school assignments for this home.


Similar homes
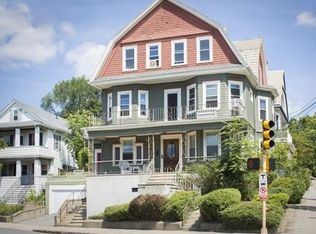
- $875,0003 bd2 ba1.4k sqft9 Prospect Hill Ave #1, Somerville, MA 02143For Sale
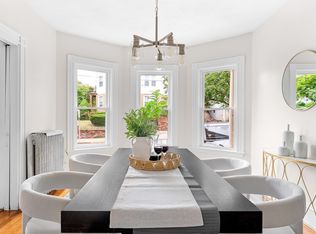 MLS ID #73581018, Sabbor Sheikh Team, Coldwell Banker Realty - Boston. MLS PIN
- $1,250,0003 bd2 ba1.6k sqft49 Dartmouth St #2, Somerville, MA 02145For Sale
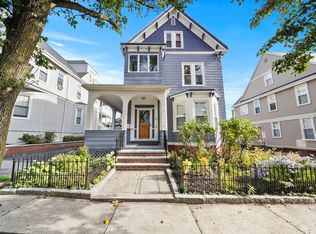 MLS ID #73594198, Mary Kelly, Century 21 Property Central Inc.. MLS PIN
- $775,0002 bd2 ba932 sqft9 Kidder Ave #2, Somerville, MA 02144For Sale
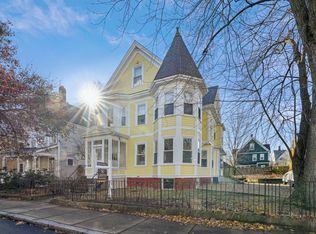 MLS ID #73583176, Daniel M. Griffin, Griffin Realty Group. MLS PIN
- $677,0002 bd1 ba903 sqft96-98 School St. Condominium Association, Somerville, MA 02143For Sale
 MLS ID #73584647, Christina Perdiki-Lord, Coldwell Banker Realty - Waltham. MLS PIN
