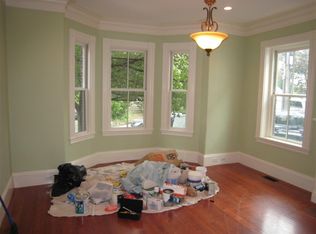
Lock in 5.75% for 7 years, ask Agent for details! Perched atop historic Prospect Hill, this beautifully refreshed Colonial Revival-style condo offers1,400 sqft of gracious single-level living with a flexible 2+ bedroom layout. High ceilings, bay windows, pocket doors, refinished hardwood floors and abundant natural light highlight the home’s classic character, while thoughtful updates make it move-in ready. The spacious front room offers terrific flexibility as a family room, home office or guest space, complementing separate living and dining rooms. The refreshed kitchen features soft green cabinetry, new stone countertops, subway tile backsplash and SS appliances. A newly added half bath joins a renovated full bath with timeless black-and-white tile, while new windows throughout represent a significant recent improvement. Additional highlights include in-unit laundry, two exclusive-use outdoor areas, generous basement storage and assigned off-street parking. Near the Community Bike Path, Green Line Station, Union Square shops & restaurants, Cambridge Crossing, Kendall Square and Boston — a rare combination of space, charm, updates and accessibility.
For sale
Price cut: $20K (9/29)
$899,000
9 Prospect Hill Ave #1, Somerville, MA 02143
3beds
1,400sqft
Condominium
Built in 1910
-- sqft lot
$884,200 Zestimate®
$642/sqft
$210/mo HOA
What's special
In-unit laundryRefinished hardwood floorsNew stone countertopsNew windows throughoutTwo exclusive-use outdoor areasAssigned off-street parkingSubway tile backsplash
- 16 days
- 673
- 50
Zillow last checked:
Listing updated:
Listed by:
Sabbor Sheikh Team 617-941-4690,
Coldwell Banker Realty - Boston 617-266-4430,
Sabbor Sheikh 617-767-6228
Source: MLS PIN,MLS#: 73581018
Facts & features
Interior
Bedrooms & bathrooms
- Bedrooms: 3
- Bathrooms: 2
- Full bathrooms: 1
- 1/2 bathrooms: 1
Primary bedroom
- Features: Closet, Flooring - Wood, Lighting - Overhead
- Level: First
- Area: 125.58
- Dimensions: 11.42 x 11
Bedroom 2
- Features: Closet, Flooring - Wood, Lighting - Overhead
- Level: First
- Area: 121.92
- Dimensions: 11 x 11.08
Bathroom 1
- Features: Bathroom - Full, Bathroom - Tiled With Tub & Shower, Flooring - Stone/Ceramic Tile, Remodeled
- Level: First
- Area: 77
- Dimensions: 11 x 7
Bathroom 2
- Features: Bathroom - Half, Flooring - Wood, Lighting - Sconce
- Level: First
- Area: 23.35
- Dimensions: 4.92 x 4.75
Dining room
- Features: Flooring - Wood, Window(s) - Bay/Bow/Box, Open Floorplan, Lighting - Overhead
- Level: First
- Area: 180.58
- Dimensions: 11 x 16.42
Family room
- Features: Flooring - Wood, Window(s) - Bay/Bow/Box, Recessed Lighting
- Level: First
- Area: 202.72
- Dimensions: 14.83 x 13.67
Kitchen
- Features: Flooring - Wood, Countertops - Stone/Granite/Solid, Exterior Access, Recessed Lighting, Stainless Steel Appliances
- Level: First
- Area: 141.31
- Dimensions: 11.08 x 12.75
Living room
- Features: Flooring - Wood, Open Floorplan, Recessed Lighting
- Level: First
- Area: 164
- Dimensions: 12 x 13.67
Heating
- Hot Water, Natural Gas
Cooling
- Window Unit(s)
Appliances
- Included: Range, Dishwasher, Microwave, Refrigerator, Washer, Dryer
- Laundry: First Floor, In Unit
Features
- Flooring: Wood, Tile
- Has basement: Yes
- Number of fireplaces: 1
- Fireplace features: Living Room
Interior area
- Total structure area: 1,400
- Total interior livable area: 1,400 sqft
- Finished area above ground: 1,400
Property
Parking
- Total spaces: 1
- Parking features: Off Street, Assigned
- Uncovered spaces: 1
Features
- Entry location: Unit Placement(Street)
- Patio & porch: Porch
- Exterior features: Porch
Details
- Parcel number: M:0080 B:000B L:00111,4507306
- Zoning: NR
Construction
Type & style
- Home type: Condo
- Property subtype: Condominium
Materials
- Frame
- Roof: Shingle
Condition
- Year built: 1910
Utilities & green energy
- Electric: Circuit Breakers
- Sewer: Public Sewer
- Water: Public
Community & HOA
Community
- Features: Bike Path, T-Station
HOA
- Services included: Water, Sewer, Insurance
- HOA fee: $210 monthly
Location
- Region: Somerville
Financial & listing details
- Price per square foot: $642/sqft
- Tax assessed value: $532,300
- Annual tax amount: $5,845
- Date on market: 9/23/2026
Estimated market value
$884,200
$840,000 - $928,000
$3,259/mo
Price history
| Date | Event | Price |
|---|---|---|
| 9/29/2026 | Price change | $899,000-2.2%$642/sqft |
Source: MLS PIN #73581018 Report a problem | ||
| 9/23/2026 | Listed for sale | $919,000+61.2%$656/sqft |
Source: MLS PIN #73581018 Report a problem | ||
| 6/18/2026 | Sold | $570,000$407/sqft |
Source: Public Record Report a problem | ||
| 10/9/2014 | Listing removed | $2,550$2/sqft |
Source: Eleven Park Realty Report a problem | ||
| 8/4/2014 | Price change | $2,550-5.6%$2/sqft |
Source: Zillow Rental Network Report a problem | ||
| 7/20/2014 | Price change | $2,700-5.3%$2/sqft |
Source: Meridian Realty Group Report a problem | ||
| 7/18/2014 | Listed for rent | $2,850$2/sqft |
Source: Meridian Realty Group Report a problem | ||
Public tax history
| Year | Property taxes | Tax assessment |
|---|---|---|
| 2025 | $5,735 +5.8% | $525,700 +2.1% |
| 2024 | $5,419 -3.1% | $515,100 -4.8% |
| 2023 | $5,594 -7.2% | $541,000 -8.7% |
| 2022 | $6,030 +2.1% | $592,300 +2.2% |
| 2021 | $5,906 +4.3% | $579,600 +3.3% |
| 2020 | $5,663 -3.2% | $561,200 +3.2% |
| 2019 | $5,853 -4% | $544,000 +0.9% |
| 2018 | $6,099 +10.9% | $539,300 +14.4% |
| 2017 | $5,500 -5.6% | $471,300 +1.4% |
| 2016 | $5,826 | $465,000 |
Find assessor info on the county website
Monthly payment
Est. payment
Payment breakdown
Explore the cost of this home by adjusting the details. Changes won't be saved.Climate risks
Neighborhood: Union Square



Similar homes
- $899,9002 bd2 ba905 sqft43 Boston St #C, Somerville, MA 02143For Sale
 MLS ID #73588113, Charles Ball, Berkshire Hathaway HomeServices Commonwealth Real Estate. MLS PIN
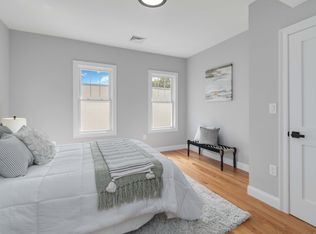
 - $889,0003 bd2 ba1.6k sqft20 Alston St #20, Somerville, MA 02143For Sale
 MLS ID #73566398, Alison Li, Stuart St James, Inc.. MLS PIN
 - $875,0002 bd2 ba1.1k sqft10 Allen Ct #1, Somerville, MA 02143For Sale
 MLS ID #73587011, Santana Team, Keller Williams Realty Boston Northwest. MLS PIN
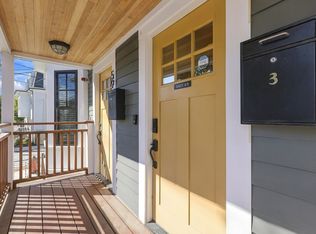
 - $924,9002 bd2 ba1.2k sqft57-59 Franklin St #3, Somerville, MA 02145For Sale
 MLS ID #73588360, Nancy Ciampa McLaughlin, Redfin Corp.. MLS PIN
