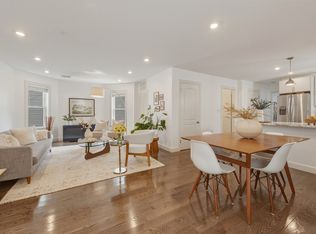
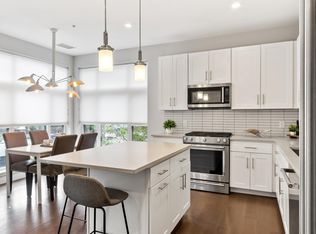
**Nearly 1,750 sqft** of loft-inspired living between Spring Hill & Union Square! Expansive contemporary condo offering a unique combination of urban serenity, convenience & distinctive character. This contemporary home features an open-concept, floor-through design with sun-filled living spaces and an airy feel rarely found in today's market. The spacious living, dining & kitchen areas flow seamlessly—ideal for entertaining, WFH, creative pursuits, or simply enjoying the scale and flexibility of the space. Gleaming hardwood floors & thoughtful custom improvements enhance both privacy and functionality, including pocket doors and a dramatic custom barn door enclosing the primary suite. Dual walk-in closets, abundant storage, full-size W&D, deeded parking & a remarkably low $300/mo condo fee. Shared outdoor space is perfect for BBQs, gardening, or simply relaxing in the sun. Just steps from Gilman Square & Union Square Green Line stations and moments from neighborhood favorites including Sarma, Highland Kitchen & Conway Park. An exceptional amount of space, flexibility & convenience in the heart of Somerville.
For sale
Price cut: $50K (7/22)
$899,000
21 Park St Unit 2, Somerville, MA 02143
2beds
1,746sqft
Condominium
Built in 2003
-- sqft lot
$885,800 Zestimate®
$515/sqft
$300/mo HOA
What's special
Loft-inspired livingGleaming hardwood floorsSun-filled living spacesOpen-concept floor-through designThoughtful custom improvementsPocket doorsDual walk-in closets
- 131 days
- 678
- 54
Zillow last checked:
Listing updated:
Listed by:
Benjamin Barrett 508-317-9850,
Benjamin Barrett 508-317-9850,
Benjamin Barrett 508-317-9850
Source: MLS PIN,MLS#: 73529296
Facts & features
Interior
Bedrooms & bathrooms
- Bedrooms: 2
- Bathrooms: 2
- Full bathrooms: 2
Primary bedroom
- Features: Bathroom - Full, Walk-In Closet(s), Flooring - Wood, Window(s) - Picture, Lighting - Overhead
- Level: Second
- Area: 198.28
- Dimensions: 14.33 x 13.83
Bedroom 2
- Features: Bathroom - Full, Walk-In Closet(s), Flooring - Hardwood, Window(s) - Picture, Lighting - Overhead
- Level: Second
- Area: 250.56
- Dimensions: 18.33 x 13.67
Bathroom 1
- Features: Bathroom - Full, Flooring - Stone/Ceramic Tile
- Level: Second
- Area: 43.1
- Dimensions: 8.92 x 4.83
Bathroom 2
- Features: Bathroom - Full, Flooring - Stone/Ceramic Tile
- Level: Second
- Area: 43.63
- Dimensions: 8.58 x 5.08
Dining room
- Features: Flooring - Hardwood, Recessed Lighting
- Level: Second
- Area: 188.33
- Dimensions: 20 x 9.42
Family room
- Features: Closet/Cabinets - Custom Built, Window(s) - Picture, Recessed Lighting
- Level: Second
- Area: 261
- Dimensions: 19.33 x 13.5
Kitchen
- Features: Flooring - Hardwood, Recessed Lighting
- Level: Second
- Area: 200.58
- Dimensions: 14.5 x 13.83
Living room
- Features: Closet/Cabinets - Custom Built, Flooring - Hardwood, Window(s) - Picture, Recessed Lighting
- Level: Second
- Area: 251.11
- Dimensions: 18.83 x 13.33
Heating
- Forced Air, Natural Gas
Cooling
- Central Air
Appliances
- Included: Range, Dishwasher, Disposal, Microwave, Refrigerator, Washer, Dryer
- Laundry: In Unit
Features
- Flooring: Hardwood
- Has basement: No
- Has fireplace: Yes
- Fireplace features: Living Room
Interior area
- Total structure area: 1,746
- Total interior livable area: 1,746 sqft
- Finished area above ground: 1,746
Property
Parking
- Total spaces: 1
- Parking features: Deeded, Off Street, Assigned, Guest
- Uncovered spaces: 1
Features
- Entry location: Unit Placement(Upper)
Details
- Parcel number: M:45 B:B L:7 U:2,4587274
- Zoning: Res
- Other equipment: Intercom
Construction
Type & style
- Home type: Condo
- Property subtype: Condominium
- Attached to another structure: Yes
Materials
- Frame
- Roof: Rubber
Condition
- Year built: 2003
Utilities & green energy
- Electric: 100 Amp Service
- Sewer: Public Sewer
- Water: Public
- Utilities for property: for Gas Range
Community & HOA
Community
- Features: Public Transportation, Shopping, Park, Walk/Jog Trails, Medical Facility, Bike Path, Conservation Area, Highway Access, T-Station, University
- Security: Intercom
HOA
- Services included: Water, Sewer, Insurance, Snow Removal, Reserve Funds
- HOA fee: $300 monthly
Location
- Region: Somerville
Financial & listing details
- Price per square foot: $515/sqft
- Tax assessed value: $819,900
- Annual tax amount: $8,945
- Date on market: 6/4/2026
Estimated market value
$885,800
$842,000 - $930,000
$4,167/mo
Price history
| Date | Event | Price |
|---|---|---|
| 7/22/2026 | Price change | $899,000-5.3%$515/sqft |
Source: MLS PIN #73529296 Report a problem | ||
| 6/3/2026 | Listed for sale | $949,000+1182.4%$544/sqft |
Source: MLS PIN #73529296 Report a problem | ||
| 11/16/2021 | Sold | $74,000-91.3%$42/sqft |
Source: Public Record Report a problem | ||
| 6/17/2019 | Sold | $850,000+1.2%$487/sqft |
Source: Public Record Report a problem | ||
| 5/7/2019 | Pending sale | $839,900$481/sqft |
Source: Keller Williams Realty Showcase Properties #72493041 Report a problem | ||
| 5/2/2019 | Listed for sale | $839,900+40.7%$481/sqft |
Source: Keller Williams Realty #72493041 Report a problem | ||
| 11/6/2015 | Sold | $597,000-0.5%$342/sqft |
Source: Public Record Report a problem | ||
| 9/17/2015 | Pending sale | $599,900$344/sqft |
Source: Redfin Corp. #71888438 Report a problem | ||
| 9/12/2015 | Price change | $599,900-3.2%$344/sqft |
Source: Redfin Corp. #71888438 Report a problem | ||
| 8/28/2015 | Listed for sale | $619,900$355/sqft |
Source: Redfin Corp. #71888438 Report a problem | ||
| 8/18/2015 | Pending sale | $619,900$355/sqft |
Source: Redfin Corp. #71888438 Report a problem | ||
| 8/12/2015 | Listed for sale | $619,900+35.6%$355/sqft |
Source: Redfin Corp. #71888438 Report a problem | ||
| 9/30/2010 | Sold | $457,000+6.9%$262/sqft |
Source: Public Record Report a problem | ||
| 4/30/2004 | Sold | $427,500$245/sqft |
Source: Public Record Report a problem | ||
Public tax history
| Year | Property taxes | Tax assessment |
|---|---|---|
| 2025 | $8,945 +6.2% | $819,900 +2.4% |
| 2024 | $8,420 +2.6% | $800,400 +0.9% |
| 2023 | $8,203 +5.6% | $793,300 +3.9% |
| 2022 | $7,769 -0.1% | $763,200 |
| 2021 | $7,777 +6.7% | $763,200 +5.6% |
| 2020 | $7,289 +15.3% | $722,400 +23% |
| 2019 | $6,322 +0.7% | $587,500 +5.8% |
| 2018 | $6,280 +1.7% | $555,300 +4.9% |
| 2017 | $6,178 +0.9% | $529,400 +8.4% |
| 2016 | $6,120 | $488,400 |
Find assessor info on the county website
Monthly payment
Est. payment
Payment breakdown
Explore the cost of this home by adjusting the details. Changes won't be saved.Climate risks
Neighborhood: Spring Hill


Similar homes
- $889,9003 bd2 ba1.2k sqft22 Otis St #1, Somerville, MA 02145For Sale
 MLS ID #73557089, Allison Murray, Chinatti Realty Group, Inc.. MLS PIN
 - $1,093,0002 bd2 ba1.1k sqft197 Union Square, Somerville, MA 02143For Sale
 MLS ID #73557418, Susan Tanner, Coldwell Banker Realty - Lexington. MLS PIN
 - $1,125,0002 bd3 ba1.4k sqft3 Village St #2, Somerville, MA 02143For Sale
 MLS ID #73575087, Thalia C. Tringo, Thalia Tringo & Associates Real Estate, Inc.. MLS PIN
 - $699,0001 bd1 ba1k sqft235 Lowell St #1, Somerville, MA 02143For Sale
 MLS ID #73574554, Minka Vanbeuzekom, Coldwell Banker Realty - Cambridge. MLS PIN
