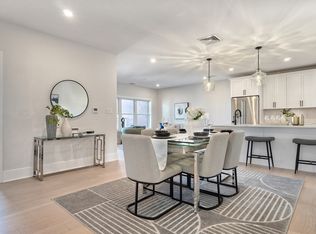
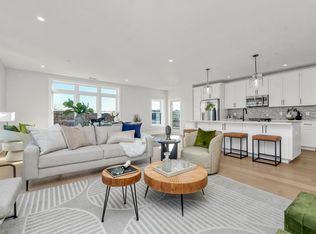
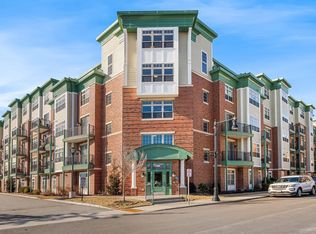
Corner residence overlooking Wrenly's landscaped courtyard with beautiful eastern and southern exposures. Residence 416 offers abundant natural light, peaceful views, and a spacious open-concept layout with room for dining, entertaining, and a dedicated home office. The primary suite features three closets and exceptional natural light. This is the final developer release at Wrenly, representing the last opportunity to own in this sought-after community. Now over 90% sold, only six exceptional residences remain, each offering a unique floor plan and distinct character. We truly saved the best for last, but with so few homes left, the window to secure one of these final properties is closing quickly. Don’t miss your chance to call Wrenly home.
For sale
$899,900
62 Foundry St #416, Wakefield, MA 01880
2beds
1,349sqft
Condominium
Built in 2026
-- sqft lot
$-- Zestimate®
$667/sqft
$738/mo HOA
What's special
- 79 days
- 45
- 1
Zillow last checked:
Listing updated:
Listed by:
Aranson Maguire Group 207-252-6771,
Compass 617-206-3333
Source: MLS PIN,MLS#: 73545414
Facts & features
Interior
Bedrooms & bathrooms
- Bedrooms: 2
- Bathrooms: 2
- Full bathrooms: 2
Primary bedroom
- Level: Fourth Floor
Bedroom 2
- Level: Fourth Floor
Primary bathroom
- Features: Yes
Bathroom 1
- Level: Fourth Floor
Bathroom 2
- Level: Fourth Floor
Dining room
- Level: Fourth Floor
Kitchen
- Level: Second
Living room
- Level: Fourth Floor
Heating
- Forced Air
Cooling
- Central Air
Appliances
- Included: Range, Dishwasher, Disposal, Microwave, Refrigerator, Washer, Dryer
- Laundry: Fourth Floor, In Unit
Features
- Elevator
- Flooring: Tile, Engineered Hardwood
- Doors: Insulated Doors
- Windows: Insulated Windows
- Has basement: No
- Has fireplace: No
- Common walls with other units/homes: Corner
Interior area
- Total structure area: 1,349
- Total interior livable area: 1,349 sqft
- Finished area above ground: 1,349
Property
Parking
- Total spaces: 1
- Parking features: Under, Garage Door Opener, Assigned
- Attached garage spaces: 1
Features
- Entry location: Unit Placement(Upper)
- Patio & porch: Deck - Composite
- Exterior features: Deck - Composite
Lot
- Size: 1.06 Acres
Details
- Parcel number: M:000013 B:0030 P:0104A+,817421
- Zoning: I
- Other equipment: Intercom
Construction
Type & style
- Home type: Condo
- Property subtype: Condominium
- Attached to another structure: Yes
Materials
- Frame
- Roof: Rubber
Condition
- Year built: 2026
Utilities & green energy
- Electric: Circuit Breakers
- Sewer: Public Sewer
- Water: Public
Green energy
- Energy efficient items: Thermostat
Community & HOA
Community
- Security: Intercom
HOA
- Amenities included: Elevator(s), Fitness Center, Clubroom
- Services included: Water, Sewer, Insurance, Maintenance Structure, Maintenance Grounds, Snow Removal
- HOA fee: $738 monthly
Location
- Region: Wakefield
Financial & listing details
- Price per square foot: $667/sqft
- Tax assessed value: $913,800
- Annual tax amount: $10,728
- Date on market: 7/28/2026
Estimated market value
Not available
Estimated sales range
Not available
Not available
Price history
| Date | Event | Price |
|---|---|---|
| 10/9/2026 | Listed for sale | $899,900$667/sqft |
Source: MLS PIN #73545414 Report a problem | ||
| 10/5/2026 | Contingent | $899,900$667/sqft |
Source: MLS PIN #73545414 Report a problem | ||
| 9/14/2026 | Listing removed | $899,900$667/sqft |
Source: MLS PIN #73545414 Report a problem | ||
| 7/7/2026 | Listed for sale | $899,900$667/sqft |
Source: MLS PIN #73545414 Report a problem | ||
Public tax history
Tax history is unavailable.
Monthly payment
Est. payment
Payment breakdown
Explore the cost of this home by adjusting the details. Changes won't be saved.Climate risks
Neighborhood: West Side

Similar homes
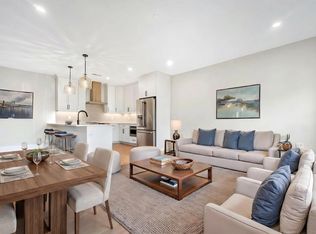
- $799,9002 bd2 ba1.1k sqftWrenly Residences, Wakefield, MA 01880For Sale
 MLS ID #73577652, Aranson Maguire Group, Compass. MLS PIN
 - $799,9002 bd2 ba1.3k sqftWrenly Residences, Wakefield, MA 01880For Sale
 MLS ID #73515046, Aranson Maguire Group, Compass. MLS PIN
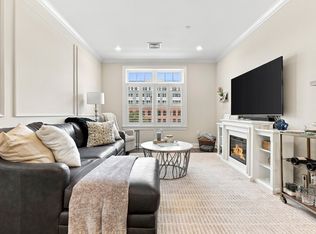
 - $650,0002 bd2 ba994 sqft69 Foundry St #401, Wakefield, MA 01880For Sale
 MLS ID #73586910, The Movement Group, Compass. MLS PIN
 - $679,0002 bd2 ba1k sqftThe Foundry At Wakefield, Wakefield, MA 01880For Sale
 MLS ID #73574191, Margi Shah, Redfin Corp.. MLS PIN
