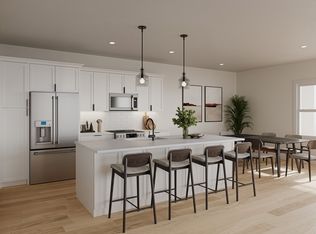
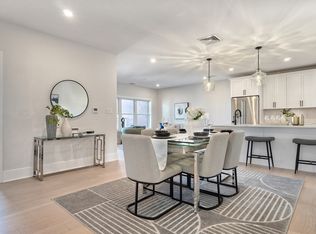
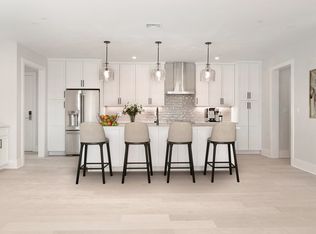
Experience refined living at the Wrenly Residences - Where Luxury Meets Lifestyle. This elegant 2-bedroom, 2-bathroom penthouse condo spans over 1,100 square feet all on one level, featuring engineered hardwood floors and a designer kitchen with top-of-the-line appliances. The spacious primary suite includes ample closet space and a luxurious tiled en-suite bathroom. The second bedroom offers versatility for guests or a home office. Enjoy year-round comfort with central heating and air conditioning, and the convenience of an in-unit washer and dryer. Amenities include two elevators, off-street parking, an attached garage, a well-equipped gym, and both common and private outdoor spaces. Pet-friendly policies ensure your furry companions are welcome. Discover the perfect blend of elegance and modern convenience.
For sale
$799,900
62 Foundry St #504, Wakefield, MA 01880
2beds
1,132sqft
Condominium
Built in 2024
-- sqft lot
$-- Zestimate®
$707/sqft
$664/mo HOA
What's special
Attached garageSpacious primary suiteLuxurious tiled en-suite bathroomIn-unit washer and dryerAmple closet spaceOff-street parkingEngineered hardwood floors
- 2 days
- 68
- 5
Zillow last checked:
Listing updated:
Listed by:
Aranson Maguire Group 207-252-6771,
Compass 617-206-3333
Source: MLS PIN,MLS#: 73577652
Facts & features
Interior
Bedrooms & bathrooms
- Bedrooms: 2
- Bathrooms: 2
- Full bathrooms: 2
Primary bathroom
- Features: Yes
Heating
- Forced Air
Cooling
- Central Air
Appliances
- Included: Range, Dishwasher, Disposal, Microwave, Refrigerator, Washer, Dryer
- Laundry: In Unit
Features
- Elevator
- Flooring: Tile, Engineered Hardwood
- Doors: Insulated Doors
- Windows: Insulated Windows
- Has basement: No
- Has fireplace: No
- Common walls with other units/homes: No One Above
Interior area
- Total structure area: 1,132
- Total interior livable area: 1,132 sqft
- Finished area above ground: 1,132
Property
Parking
- Total spaces: 1
- Parking features: Under, Garage Door Opener, Assigned
- Attached garage spaces: 1
Features
- Exterior features: Balcony
Lot
- Size: 1.06 Acres
Details
- Parcel number: M:000013 B:0030 P:0104A+,817421
- Zoning: I
- Other equipment: Intercom
Construction
Type & style
- Home type: Condo
- Property subtype: Condominium
- Attached to another structure: Yes
Materials
- Frame
- Roof: Rubber
Condition
- Year built: 2024
Utilities & green energy
- Electric: Circuit Breakers
- Sewer: Public Sewer
- Water: Public
Green energy
- Energy efficient items: Thermostat
Community & HOA
Community
- Security: Intercom
HOA
- Amenities included: Elevator(s), Fitness Center, Clubroom
- Services included: Water, Sewer, Insurance, Maintenance Structure, Maintenance Grounds, Snow Removal
- HOA fee: $664 monthly
Location
- Region: Wakefield
Financial & listing details
- Price per square foot: $707/sqft
- Tax assessed value: $852,300
- Annual tax amount: $10,006
- Date on market: 9/15/2026
Estimated market value
Not available
Estimated sales range
Not available
Not available
Price history
| Date | Event | Price |
|---|---|---|
| 9/16/2026 | Listed for sale | $799,900-11.1%$707/sqft |
Source: MLS PIN #73577652 Report a problem | ||
| 3/31/2025 | Listing removed | $899,900$795/sqft |
Source: MLS PIN #73338452 Report a problem | ||
| 2/26/2025 | Listed for sale | $899,900$795/sqft |
Source: MLS PIN #73338452 Report a problem | ||
Public tax history
Tax history is unavailable.
Monthly payment
Est. payment
Payment breakdown
Explore the cost of this home by adjusting the details. Changes won't be saved.Climate risks
Neighborhood: West Side
Similar homes
- $799,9002 bd2 ba1.3k sqftWrenly Residences, Wakefield, MA 01880For Sale
 MLS ID #73515046, Aranson Maguire Group, Compass. MLS PIN
 - $699,9002 bd2 ba1.3k sqftWrenly Residences, Wakefield, MA 01880For Sale
 MLS ID #73526609, Aranson Maguire Group, Compass. MLS PIN
 - $679,0002 bd2 ba1k sqftThe Foundry At Wakefield, Wakefield, MA 01880For Sale
 MLS ID #73574191, Margi Shah, Redfin Corp.. MLS PIN
 - $725,0003 bd1 ba1.2k sqft39 Robin Rd, Wakefield, MA 01880For Sale
 MLS ID #73578601, Chuck Silverston Team, Gibson Sotheby's International Realty. MLS PIN
