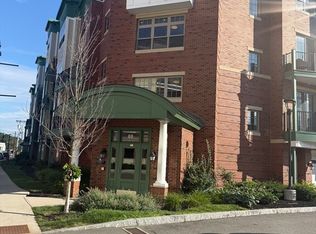
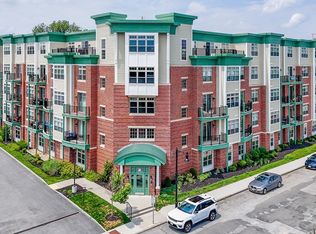
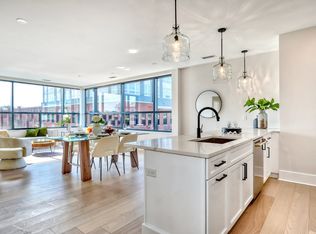
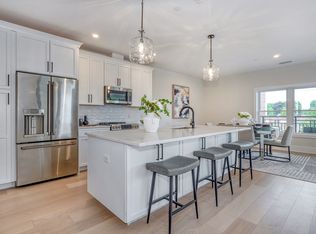
Welcome to The Foundry—Wakefield’s premier luxury community built in 2019. This stunning 2-bed, 2-bath unit offers modern living with an open-concept layout filled with natural light and enhanced by custom window treatment shutters. The sleek kitchen features quartz countertops, stainless steel appliances, and a large center breakfast bar overlooking the living and dining areas, creating an ideal space for everyday living and entertaining. The spacious primary suite includes a large custom closet and beautifully designed ensuite bath. The second bedroom offers excellent flexibility as a guest room, home office, or additional living space. Additional highlights include in-unit laundry, central air, elevator access, and parking. Ideally located just minutes from downtown Wakefield, Lake Quannapowitt, and the commuter rail for an easy ride into Boston, while also offering convenient access to Route 1 and major highways for commuters. Enjoy modern comfort, convenience, and style in one of Wakefield’s most desirable communities.
For sale
$650,000
69 Foundry St #401, Wakefield, MA 01880
2beds
994sqft
Condominium
Built in 2019
-- sqft lot
$639,500 Zestimate®
$654/sqft
$440/mo HOA
What's special
Central airIn-unit laundrySleek kitchenQuartz countertopsSpacious primary suiteStainless steel appliancesBeautifully designed ensuite bath
- 26 days
- 535
- 26
Zillow last checked:
Listing updated:
Listed by:
The Movement Group 978-712-9570,
Compass 617-206-3333,
Dante Bruzzese 781-854-1624
Source: MLS PIN,MLS#: 73586910
Facts & features
Interior
Bedrooms & bathrooms
- Bedrooms: 2
- Bathrooms: 2
- Full bathrooms: 2
Primary bathroom
- Features: Yes
Heating
- Forced Air, Natural Gas
Cooling
- Central Air
Appliances
- Included: Range, Dishwasher, Microwave, Refrigerator, Washer, Dryer
- Laundry: In Unit
Features
- Flooring: Tile, Vinyl
- Has basement: No
- Has fireplace: No
Interior area
- Total structure area: 994
- Total interior livable area: 994 sqft
- Finished area above ground: 994
Property
Parking
- Total spaces: 2
- Parking features: Attached, Off Street
- Attached garage spaces: 1
- Uncovered spaces: 1
Features
- Entry location: Unit Placement(Upper)
Details
- Parcel number: M:000013 B:0401 P:000070,5173667
- Zoning: I
Construction
Type & style
- Home type: Condo
- Property subtype: Condominium
- Attached to another structure: Yes
Condition
- Year built: 2019
Utilities & green energy
- Sewer: Public Sewer
- Water: Public
Community & HOA
Community
- Features: Public Transportation, Shopping, Park, Walk/Jog Trails, Golf, Medical Facility, Laundromat, Highway Access, House of Worship, Public School, T-Station
HOA
- Amenities included: Elevator(s)
- Services included: Water, Sewer, Insurance, Maintenance Grounds, Snow Removal, Trash
- HOA fee: $440 monthly
Location
- Region: Wakefield
Financial & listing details
- Price per square foot: $654/sqft
- Tax assessed value: $569,300
- Annual tax amount: $6,462
- Date on market: 10/6/2026
Estimated market value
$639,500
$608,000 - $671,000
$2,864/mo
Price history
| Date | Event | Price |
|---|---|---|
| 10/6/2026 | Listed for sale | $650,000$654/sqft |
Source: MLS PIN #73586910 Report a problem | ||
Public tax history
| Year | Property taxes | Tax assessment |
|---|---|---|
| 2025 | $6,462 +6.2% | $569,300 +5.3% |
| 2024 | $6,085 +5.4% | $540,900 +9.9% |
| 2023 | $5,771 +1% | $492,000 +6.1% |
| 2022 | $5,713 | $463,700 |
Find assessor info on the county website
Monthly payment
Est. payment
Payment breakdown
Explore the cost of this home by adjusting the details. Changes won't be saved.Climate risks
Neighborhood: West Side
Nearby schools
Schools provided by the listing agent
- High: Wmhs
Source: MLS PIN. This data may not be complete. We recommend contacting the local school district to confirm school assignments for this home.

Similar homes
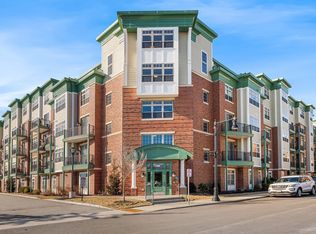
- $649,9992 bd2 ba1k sqftThe Foundry At Wakefield, Wakefield, MA 01880For Sale
 MLS ID #73574191, Margi Shah, Redfin Corp.. MLS PIN
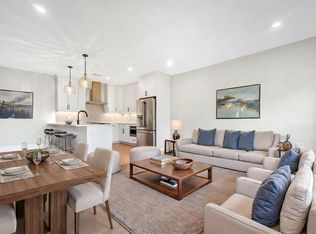
- $799,9002 bd2 ba1.1k sqftWrenly Residences, Wakefield, MA 01880For Sale
 MLS ID #73577652, Aranson Maguire Group, Compass. MLS PIN
- $799,9002 bd2 ba1.3k sqftWrenly Residences, Wakefield, MA 01880For Sale
 MLS ID #73515046, Aranson Maguire Group, Compass. MLS PIN
- $869,9002 bd2 ba1.3k sqftWrenly Residences, Wakefield, MA 01880For Sale
 MLS ID #73545414, Aranson Maguire Group, Compass. MLS PIN
