Beautiful one bedroom unit in much sought after Foundry at Wakefield! Very bright top floor unit. Open floor plan, stainless appliances, granite countertops and breakfast bar. In unit laundry, extra large sunny private balcony. 1 garage space in heated indoor garage as well as an addition deeded space outside. Stunning landscaped grounds with lounge area and public grills as well as a large community space with kitchen. Great commuter location, short distance to commuter rail, minutes to highway and Market St Lynnfield.
Sold for $510,000
$510,000
69 Foundry St #513, Wakefield, MA 01880
1beds
687sqft
Condominium
Built in 2020
-- sqft lot
$508,100 Zestimate®
$742/sqft
$2,411 Estimated rent
Home value
$508,100
$478,000 - $544,000
$2,411/mo
Zestimate® history
Owner options
List your home for rent
$2,411/mo
Rent Zestimate®
Find your next renter with Zillow Rental Manager. Plus, with online applications, you can quickly screen prospective tenants – for free.
$2,411/mo
Rent Zestimate®
Refinance and save
$3,899/mo
Est. payment
Refinancing to a lower rate could help reduce your monthly payments and save thousands over the life of the loan.
$3,899/mo
Est. payment
Explore your selling options
Work with a Zillow partner agent
Leverage their expertise and Zillow's premium Showcase listings to get your home seen by more buyers.
Get startedList with your own agent
Get your home in front of millions of buyers by listing it on Zillow.
Learn how to do itSell it yourself
Take full control of how buyers see your home on Zillow by listing For Sale by Owner (FSBO).
List your homeWhat's special
Beautiful one bedroom unitBreakfast barLounge areaGranite countertopsPublic grillsOpen floor planIn unit laundry
Zillow last checked:
Listing updated:
Listed by:
Derek Greene 888-278-5840,
The Greene Realty Group 888-278-5840
Bought with:
Soraya Cacici
Nest Forward
Source: MLS PIN,MLS#: 73559673
Facts & features
Interior
Bedrooms & bathrooms
- Bedrooms: 1
- Bathrooms: 1
- Full bathrooms: 1
Heating
- Natural Gas
Cooling
- Central Air
Features
- Has basement: No
- Has fireplace: No
Interior area
- Total structure area: 687
- Total interior livable area: 687 sqft
- Finished area above ground: 687
Property
Parking
- Total spaces: 2
- Parking features: Under, Deeded
- Attached garage spaces: 1
- Uncovered spaces: 1
Details
- Parcel number: M:000013 B:0513 P:000070,5173667
- Zoning: I
Construction
Type & style
- Home type: Condo
- Property subtype: Condominium
- Attached to another structure: Yes
Condition
- Year built: 2020
Utilities & green energy
- Sewer: Public Sewer
- Water: Public
Community & HOA
Community
- Features: Public Transportation, Shopping, Park, Walk/Jog Trails, Highway Access, Public School, T-Station
HOA
- Amenities included: Elevator(s)
- Services included: Insurance, Maintenance Structure, Maintenance Grounds, Snow Removal
- HOA fee: $425 monthly
Location
- Region: Wakefield
Financial & listing details
- Price per square foot: $742/sqft
- Tax assessed value: $435,800
- Annual tax amount: $4,946
- Date on market: 9/21/2026
Price history
| Date | Event | Price |
|---|---|---|
| 9/8/2026 | Sold | $510,000+2%$742/sqft |
Source: MLS PIN #73559673 Report a problem | ||
| 8/13/2026 | Pending sale | $499,900$728/sqft |
Source: MLS PIN #73559673 Report a problem | ||
| 8/5/2026 | Listed for sale | $499,900$728/sqft |
Source: MLS PIN #73559673 Report a problem | ||
Public tax history
| Year | Property taxes | Tax assessment |
|---|---|---|
| 2025 | $4,946 +6.2% | $435,800 +5.2% |
| 2024 | $4,659 +5.5% | $414,100 +10% |
| 2023 | $4,418 +1% | $376,600 +6.1% |
| 2022 | $4,374 | $355,000 |
Find assessor info on the county website
Neighborhood: West Side
Nearby homes
- $515,0001 bd1 ba689 sqft69 Foundry St #206, Wakefield, MA 01880Pending

- $650,0002 bd2 ba994 sqft69 Foundry St #401, Wakefield, MA 01880For Sale
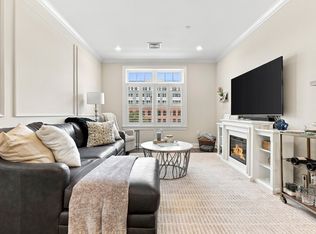
- $500,0001 bd1 ba777 sqft69 Foundry St APT 212, Wakefield, MA 01880Sold
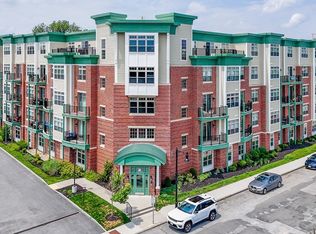
- $505,0001 bd1 ba785 sqft69 Foundry St APT 213, Wakefield, MA 01880Sold
- $602,0002 bd2 ba1k sqft69 Foundry St #214, Wakefield, MA 01880Sold
- $515,0001 bd1 ba832 sqft69 Foundry St #305, Wakefield, MA 01880Sold
- $679,0002 bd2 ba1k sqft69 Foundry St #310, Wakefield, MA 01880For Sale
- $650,0002 bd2 ba1k sqft69 Foundry St #314, Wakefield, MA 01880Sold
Nearby schools
GreatSchools rating
- 7/10Galvin Middle SchoolGrades: 5-8Distance: 0.2 mi
- 7/10Wakefield Memorial High SchoolGrades: 9-12Distance: 1.2 mi
- 7/10Woodville SchoolGrades: PK-4Distance: 1.2 mi
Get a cash offer in 3 minutes
Find out how much your home could sell for in as little as 3 minutes with a no-obligation cash offer.
Estimated market value
$508,100
Get a cash offer in 3 minutes
Find out how much your home could sell for in as little as 3 minutes with a no-obligation cash offer.
Estimated market value
$508,100
- Massachusetts
- Middlesex County
- Wakefield
- 01880
- West Side
- 69 Foundry St Unit 513
