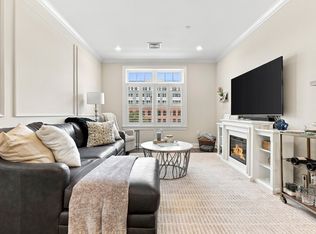
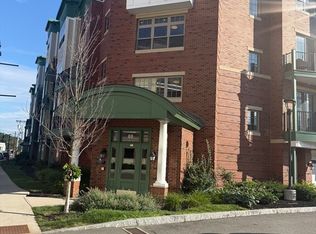
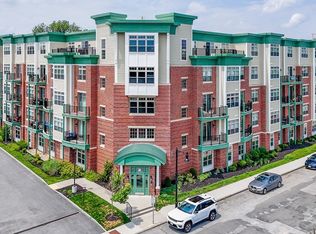
Welcome to the highly sought-after Foundry Residences! This beautifully appointed one-bedroom condominium offers an open-concept floor plan filled with natural light and designed for comfortable everyday living. The stylish kitchen features white shaker cabinetry, tiled backsplash, granite counters, stainless steel appliances, and a convenient breakfast bar that opens seamlessly to the spacious living area. High ceilings enhance the bright and airy feel throughout. The generous bedroom offers abundant closet space, while the well-appointed bath with tiled shower/tub combo includes a convenient linen closet for added storage. Sliding glass doors off the living room lead to a private patio overlooking the beautifully maintained common courtyard with grilling area, providing the perfect spot to relax and unwind. Additional highlights include in-unit laundry, deeded garage parking, and access to a function room for residents. Ideally located just moments from picturesque Lake Quannapowitt and the shops, restaurants, and amenities of vibrant Wakefield Center, this exceptional home combines style, convenience, and modern living in one of the area's most desirable communities.
Pending
$515,000
69 Foundry St #206, Wakefield, MA 01880
1beds
689sqft
Condominium
Built in 2019
-- sqft lot
$512,900 Zestimate®
$747/sqft
$386/mo HOA
What's special
In-unit laundryStylish kitchenGenerous bedroomBeautifully appointed one-bedroom condominiumWhite shaker cabinetryPrivate patioStainless steel appliances
- 31 days
- 219
- 7
Zillow last checked:
Listing updated:
Listed by:
Hixon + Bevilacqua Home Group 781-367-8584,
Coldwell Banker Realty - Lynnfield 781-334-5700
Source: MLS PIN,MLS#: 73572729
Facts & features
Interior
Bedrooms & bathrooms
- Bedrooms: 1
- Bathrooms: 1
- Full bathrooms: 1
Primary bedroom
- Features: Closet, Flooring - Vinyl, Recessed Lighting
- Level: First
- Area: 144.65
- Dimensions: 10.92 x 13.25
Primary bathroom
- Features: No
Bathroom 1
- Features: Bathroom - Full, Bathroom - Tiled With Tub & Shower, Closet - Linen, Flooring - Stone/Ceramic Tile, Countertops - Stone/Granite/Solid
- Level: First
- Area: 74.6
- Dimensions: 10.92 x 6.83
Dining room
- Area: 64.89
- Dimensions: 12.17 x 5.33
Kitchen
- Features: Flooring - Vinyl, Countertops - Stone/Granite/Solid, Open Floorplan, Recessed Lighting, Stainless Steel Appliances, Lighting - Pendant
- Level: Main,First
- Area: 78.76
- Dimensions: 8.92 x 8.83
Living room
- Features: Flooring - Vinyl, Balcony - Exterior, Exterior Access, Open Floorplan, Recessed Lighting, Slider
- Level: First
- Area: 168.74
- Dimensions: 11.8 x 14.3
Heating
- Forced Air, Electric
Cooling
- Central Air
Appliances
- Included: Range, Dishwasher, Microwave, Refrigerator
- Laundry: Flooring - Vinyl, Electric Dryer Hookup, Washer Hookup, First Floor, In Unit
Features
- Entrance Foyer, Internet Available - Unknown
- Flooring: Tile, Vinyl
- Doors: Insulated Doors
- Windows: Insulated Windows
- Has basement: No
- Has fireplace: No
Interior area
- Total structure area: 689
- Total interior livable area: 689 sqft
- Finished area above ground: 689
Video & virtual tour
Property
Parking
- Total spaces: 1
- Parking features: Attached, Under, Heated Garage, Deeded, Assigned
- Attached garage spaces: 1
Features
- Entry location: Unit Placement(Upper,Walkout,Courtyard)
- Patio & porch: Patio
- Exterior features: Patio, Decorative Lighting, Professional Landscaping, Sprinkler System
Details
- Parcel number: M:000013 B:0206 P:000070,5173667
- Zoning: I
- Other equipment: Intercom
Construction
Type & style
- Home type: Condo
- Property subtype: Condominium
- Attached to another structure: Yes
Materials
- Roof: Rubber
Condition
- Year built: 2019
- Major remodel year: 2020
Utilities & green energy
- Electric: 150 Amp Service
- Sewer: Public Sewer
- Water: Public
- Utilities for property: for Electric Range, for Electric Oven, for Electric Dryer
Green energy
- Energy efficient items: Thermostat
Community & HOA
Community
- Features: Public Transportation, Shopping, Park, Walk/Jog Trails, Golf, Highway Access, Public School, T-Station
- Security: Intercom
HOA
- Amenities included: Elevator(s)
- Services included: Water, Sewer, Insurance, Maintenance Structure, Maintenance Grounds, Snow Removal, Trash
- HOA fee: $386 monthly
Location
- Region: Wakefield
Financial & listing details
- Price per square foot: $747/sqft
- Tax assessed value: $436,900
- Annual tax amount: $4,959
- Date on market: 9/9/2026
- Exclusions: Washer And Dryer Are Excluded
Estimated market value
$512,900
$487,000 - $539,000
$2,413/mo
Price history
| Date | Event | Price |
|---|---|---|
| 9/28/2026 | Pending sale | $515,000$747/sqft |
Source: MLS PIN #73572729 Report a problem | ||
| 9/14/2026 | Contingent | $515,000$747/sqft |
Source: MLS PIN #73572729 Report a problem | ||
| 9/8/2026 | Listed for sale | $515,000$747/sqft |
Source: MLS PIN #73572729 Report a problem | ||
Public tax history
| Year | Property taxes | Tax assessment |
|---|---|---|
| 2025 | $4,959 +6.2% | $436,900 +5.3% |
| 2024 | $4,670 +5.4% | $415,100 +9.9% |
| 2023 | $4,429 +1% | $377,600 +6.1% |
| 2022 | $4,383 | $355,800 |
Find assessor info on the county website
Monthly payment
Est. payment
Payment breakdown
Explore the cost of this home by adjusting the details. Changes won't be saved.Climate risks
Neighborhood: West Side
Nearby schools
Schools provided by the listing agent
- Middle: Galvin
- High: Wakefield High School
Source: MLS PIN. This data may not be complete. We recommend contacting the local school district to confirm school assignments for this home.
Similar homes
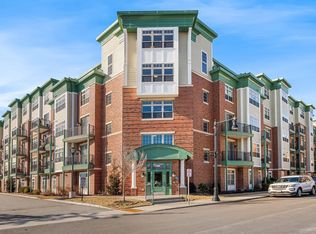
- $679,0002 bd2 ba1k sqftThe Foundry At Wakefield, Wakefield, MA 01880For Sale
 MLS ID #73574191, Margi Shah, Redfin Corp.. MLS PIN
 - $439,9001 bd1 ba697 sqftMillbrook Estates, Wakefield, MA 01880For Sale
 MLS ID #73585721, Maureen Grant, Brad Hutchinson Real Estate. MLS PIN
 - $469,9001 bd1 ba568 sqft4 Wakefield Ave APT 4, Wakefield, MA 01880For Sale
 MLS ID #73518998, Justina Alfano, Royal Realty, Inc.. MLS PIN
 - $499,9001 bd1 ba775 sqftBaldwin Crossings, Wilmington, MA 01887For Sale
 MLS ID #73584626, Charlesgate New Development Team, Charlesgate Realty Group, llc. MLS PIN
