
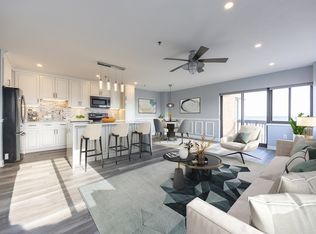
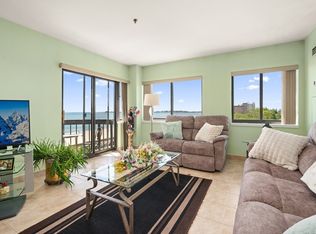
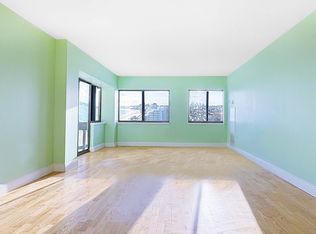
Dreaming of oceanfront living? AC/HEAT, COVERED PARKING & EXTRA STORAGE included in fee PLUS ONE YEAR HOME WARRANTY INCLUDED Wake up to panoramic beauty every morning! This stunning, fully renovated condo at The Breakers is move-in ready and waiting for its next lucky owner. Some window panes and screens have been replaced for added quality and comfort. Enjoy sweeping ocean views from every room, a chef’s kitchen with quartz countertops, abundant cabinetry, an oversized island perfect for entertaining, and sleek bamboo floors throughout. The spacious primary suite features a walk-in closet and an en-suite bath with custom seashell tile-adding the perfect touch of coastal charm. A second full bath and generously sized second bedroom provide ideal space for guests or home office. Enjoy carefree living with in-unit laundry, extra storage. Residents also have access to resort-style amenities, including a heated indoor pool and elevator.
For sale
$519,000
474 Revere Beach Blvd APT 903, Revere, MA 02151
2beds
1,007sqft
:
Get pre-qualified$4,200/mo
Condominium
Built in 1986
-- sqft lot
$512,200 Zestimate®
$515/sqft
$942/mo HOA
What's special
Heated indoor poolIn-unit laundrySpacious primary suiteGenerously sized second bedroomPanoramic beautyCovered parkingAbundant cabinetry
- 37 days |
- 564 |
- 23 |
Zillow last checked:
Listing updated:
Listed by:
Hope Addorisio 978-836-8434,
Lamacchia Realty, Inc. 978-993-3600
Source: MLS PIN,MLS#: 73539908
Facts & features
Interior
Bedrooms & bathrooms
- Bedrooms: 2
- Bathrooms: 2
- Full bathrooms: 2
Primary bedroom
- Features: Bathroom - 3/4, Closet, Flooring - Hardwood
- Level: First
- Area: 230
- Dimensions: 10 x 23
Bedroom 2
- Features: Closet, Flooring - Hardwood, Lighting - Overhead
- Level: First
- Area: 120
- Dimensions: 12 x 10
Bathroom 1
- Features: Bathroom - Full
- Level: First
- Area: 40
- Dimensions: 5 x 8
Bathroom 2
- Features: Bathroom - 3/4, Walk-In Closet(s), Flooring - Stone/Ceramic Tile, Countertops - Stone/Granite/Solid, Handicap Accessible, Remodeled
- Level: First
- Area: 40
- Dimensions: 5 x 8
Dining room
- Features: Flooring - Wood, Recessed Lighting, Remodeled, Lighting - Overhead
- Level: First
- Area: 81
- Dimensions: 9 x 9
Kitchen
- Features: Flooring - Wood, Open Floorplan, Remodeled
- Level: First
- Area: 126
- Dimensions: 14 x 9
Living room
- Features: Flooring - Wood, Balcony - Interior, Open Floorplan, Recessed Lighting, Remodeled, Slider
- Level: First
- Area: 220
- Dimensions: 20 x 11
Heating
- Forced Air, Natural Gas
Cooling
- Central Air
Appliances
- Included: Range, Dishwasher, Microwave, Refrigerator, Washer, Dryer, Plumbed For Ice Maker
- Laundry: First Floor, Common Area, In Unit, Electric Dryer Hookup, Washer Hookup
Features
- Closet, Entrance Foyer, Internet Available - Unknown, Elevator
- Flooring: Tile, Bamboo, Flooring - Hardwood
- Has basement: No
- Has fireplace: No
- Common walls with other units/homes: End Unit,Corner
Interior area
- Total structure area: 1,007
- Total interior livable area: 1,007 sqft
- Finished area above ground: 1,007
Property
Parking
- Total spaces: 2
- Parking features: Under, Deeded, Off Street, Guest
- Attached garage spaces: 1
- Uncovered spaces: 1
Accessibility
- Accessibility features: Accessible Entrance
Features
- Entry location: Unit Placement(Upper,Front)
- Exterior features: Balcony, Professional Landscaping
- Pool features: Association, In Ground, Indoor, Heated
- Has view: Yes
- View description: Water, Ocean
- Has water view: Yes
- Water view: Ocean,Water
- Waterfront features: Waterfront, Ocean, Frontage, Ocean, 0 to 1/10 Mile To Beach, Beach Ownership(Public)
Details
- Parcel number: M:11 B:192Q191 L:38 U:903,1370558
- Zoning: MC1
- Other equipment: Intercom
Construction
Type & style
- Home type: Condo
- Property subtype: Condominium
- Attached to another structure: Yes
Condition
- Year built: 1986
Utilities & green energy
- Sewer: Public Sewer
- Water: Public
- Utilities for property: for Electric Range, for Electric Dryer, Washer Hookup, Icemaker Connection
Community & HOA
Community
- Features: Public Transportation, Shopping, Pool, Medical Facility, Marina, Public School, T-Station
- Security: Intercom, TV Monitor, Security Gate, Security System
HOA
- Amenities included: Pool, Elevator(s), Sauna/Steam, Beach Rights, Storage
- Services included: Heat, Gas, Water, Sewer, Insurance, Security, Maintenance Structure, Road Maintenance, Maintenance Grounds, Snow Removal, Trash, Air Conditioning, Reserve Funds
- HOA fee: $942 monthly
Location
- Region: Revere
Financial & listing details
- Price per square foot: $515/sqft
- Tax assessed value: $469,800
- Annual tax amount: $4,261
- Date on market: 6/22/2026
Estimated market value
$512,200
$487,000 - $538,000
$2,859/mo
Price history
| Date | Event | Price |
|---|---|---|
| 6/23/2026 | Listed for sale | $519,000-2.1%$515/sqft |
Source: MLS PIN #73539908 Report a problem | ||
| 6/5/2026 | Listing removed | $529,900$526/sqft |
Source: MLS PIN #73392475 Report a problem | ||
| 1/9/2026 | Price change | $529,900-0.9%$526/sqft |
Source: MLS PIN #73392475 Report a problem | ||
| 6/18/2025 | Listed for sale | $534,900+56.2%$531/sqft |
Source: MLS PIN #73392475 Report a problem | ||
| 5/3/2019 | Sold | $342,500+3.8%$340/sqft |
Source: Agent Provided Report a problem | ||
| 3/11/2019 | Pending sale | $330,000$328/sqft |
Source: CENTURY 21 Mario Real Estate #72459793 Report a problem | ||
| 3/1/2019 | Listed for sale | $330,000-4.3%$328/sqft |
Source: Homepath Report a problem | ||
| 2/8/2019 | Sold | $344,777+64.3%$342/sqft |
Source: Public Record Report a problem | ||
| 3/11/2014 | Listing removed | $209,900$208/sqft |
Source: CENTURY 21 Annex Realty, Inc. #71581136 Report a problem | ||
| 9/10/2013 | Listed for sale | $209,900+238.5%$208/sqft |
Source: Century 21 Annex Realty #71581136 Report a problem | ||
| 10/28/1993 | Sold | $62,000-20.8%$62/sqft |
Source: Public Record Report a problem | ||
| 1/7/1993 | Sold | $78,300$78/sqft |
Source: Public Record Report a problem | ||
Public tax history
| Year | Property taxes | Tax assessment |
|---|---|---|
| 2025 | $4,261 +3.7% | $469,800 +4.2% |
| 2024 | $4,107 -3.8% | $450,800 +0.4% |
| 2023 | $4,270 +2.6% | $449,000 +12.3% |
| 2022 | $4,160 -5% | $400,000 +1% |
| 2021 | $4,380 +0% | $396,000 +7.3% |
| 2020 | $4,380 +13.1% | $369,200 +15.5% |
| 2019 | $3,872 -6.5% | $319,700 |
| 2018 | $4,143 -0.6% | $319,700 +7.3% |
| 2017 | $4,168 +47.4% | $297,900 +52.2% |
| 2016 | $2,828 -2.3% | $195,700 |
| 2015 | $2,896 +1.2% | $195,700 +6.4% |
| 2014 | $2,861 -8% | $184,000 -8% |
| 2013 | $3,110 | $199,900 |
Find assessor info on the county website
Monthly payment
Est. payment
Payment breakdown
Explore the cost of this home by adjusting the details. Changes won't be saved.Climate risks
Neighborhood: 02151
Nearby schools
GreatSchools rating
- 5/10Paul Revere Innovation SchoolGrades: K-5Distance: 0.9 mi
- 4/10Rumney Marsh AcademyGrades: 6-8Distance: 1.5 mi
- 2/10Revere High SchoolGrades: 9-12Distance: 1.7 mi
Schools provided by the listing agent
- Elementary: Paul Revere
- Middle: Rummy Marsh
- High: Revere High
Source: MLS PIN. This data may not be complete. We recommend contacting the local school district to confirm school assignments for this home.
- $429,0002 bd2 ba990 sqft474 Revere Beach Blvd APT 103, Revere, MA 02151For Sale
- $509,0002 bd2 ba1k sqft474 Revere Beach Blvd APT 302, Revere, MA 02151Sold
- $529,0002 bd2 ba1.1k sqft474 Revere Beach Blvd APT 404, Revere, MA 02151For Sale
- $420,0002 bd2 ba1k sqft474 Revere Beach Blvd APT 406, Revere, MA 02151Sold
- $510,0002 bd2 ba1k sqft474 Revere Beach Blvd APT 702, Revere, MA 02151Sold
- $519,9992 bd2 ba1.1k sqft474 Revere Beach Blvd APT 804, Revere, MA 02151For Sale
- $455,0002 bd2 ba905 sqft474 Revere Beach Blvd APT 401, Revere, MA 02151Sold
- $469,4002 bd2 ba1k sqft474 Revere Beach Blvd APT 403, Revere, MA 02151Off Market
A local agent can set up tours, give advice and negotiate with sellers.
A local lender can help you make sure your offer is ready when you are.
Similar homes
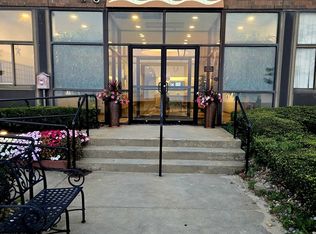
- $519,9992 bd2 ba1.1k sqft474 Revere Beach Blvd APT 804, Revere, MA 02151For Sale
 MLS ID #73523701, Joe Karam, Northeast Development & Investment, Inc.. MLS PIN
 - $499,0002 bd2 ba1k sqft360 Revere Beach Blvd APT 119, Revere, MA 02151For Sale
 MLS ID #73543936, Amanda Bradford, RE/MAX Synergy. MLS PIN
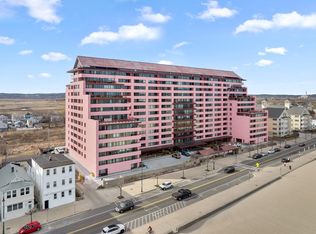
 - $514,9001 bd1 ba855 sqftSt. George, Revere, MA 02151For Sale
 MLS ID #73495252, Team Lillian Montalto, Lillian Montalto Signature Properties. MLS PIN
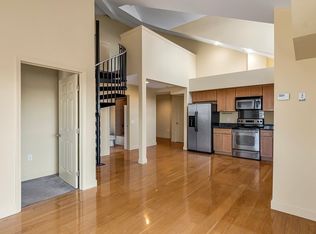
 - $475,0002 bd1 ba941 sqftThe Atlantica, Revere, MA 02151For Sale
 MLS ID #73460345, Michelle Tenaglia, Coldwell Banker Realty - Haverhill. MLS PIN
 - $499,9992 bd2 ba1k sqft200 Captains Row APT 408, Chelsea, MA 02150For SaleMLS ID #73544114, Dave Costello & Scott Accorsini Team, Gibson Sotheby's International Realty. MLS PIN
- $578,0002 bd2 ba1.2k sqft1 Seal Harbor Rd APT 413, Winthrop, MA 02152For SaleMLS ID #73534065, Tammy Merk, Lantern Residential. MLS PIN
- $674,9002 bd2 ba1.1k sqftKimball Avenue Condominium, Revere, MA 02151For SaleMLS ID #73498670, TEAM BRUSIL, Keller Williams Realty Boston-Metro | Back Bay. MLS PIN
- $519,0002 bd2 ba1.1k sqftBritney Place, Everett, MA 02149For SaleMLS ID #73501622, Michael P. Hughes, eXp Realty LLC. MLS PIN
- $519,9002 bd2 ba974 sqftCrescent Park, Woburn, MA 01801For SaleMLS ID #73541334, Rose Hall, Blue Ocean Realty, LLC. MLS PIN
- $449,9002 bd2 ba1k sqft39 Parlin St APT 404, Everett, MA 02149For SaleMLS ID #73534415, Katelyn E. Sullivan, Coldwell Banker Realty - Boston. MLS PIN
- $539,9902 bd1 ba1k sqftSprague House, Medford, MA 02155For SaleMLS ID #73428194, Cathleen L. Lane, Gibson Sotheby's International Realty. MLS PIN
- $374,0001 bd1 ba715 sqft10 Franklin Ave APT 105, Revere, MA 02151For SaleMLS ID #73555301, Shahab Madadi, Compass. MLS PIN
- $749,9952 bd2 ba1.4k sqft1 Seal Harbor Rd APT 700, Winthrop, MA 02152For SaleMLS ID #73553054, Candice Pagliarulo Hodgson, Lyv Realty. MLS PIN
- $575,0002 bd2 ba1.2k sqftMelrose Towers, Melrose, MA 02176For SaleMLS ID #73513735, Krystsina Listapad, Coldwell Banker Realty - Andovers/Readings Regional. MLS PIN
- $399,0002 bd1 ba858 sqftMaplewood Manor Condominium, Malden, MA 02148For SaleMLS ID #73546442, Wenli Zheng, Fairview Partners International LLC. MLS PIN
- $449,5002 bd2 ba1k sqftMonterosa Of Stoneham, Stoneham, MA 02180For SaleMLS ID #73548366, Jennifer Silva, RE/MAX Vantage. MLS PIN
- $499,0001 bd1 ba1k sqftImperial Towers Condominium, Newton, MA 02467For SaleMLS ID #73479769, Betsy Kessler, Rutledge Properties. MLS PIN
- $528,8002 bd2 ba805 sqft15 N Beacon St #401, Allston, MA 02134For SaleMLS ID #73501866, Montivista Real Estate Group, eXp Realty LLC - Corporate Office. MLS PIN
- $489,0002 bd2 ba1k sqftPark Place Condominiums, West Roxbury, MA 02132For SaleMLS ID #73546400, Elaine Patterson, Coldwell Banker Realty - Westwood. MLS PIN
- $535,0002 bd2 ba1.1k sqftPickering Wharf, Salem, MA 01970For SaleMLS ID #73536221, Christie Kane, Bella View Realty Group, LLC. MLS PIN
