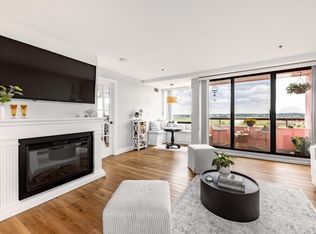
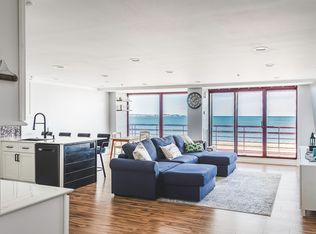
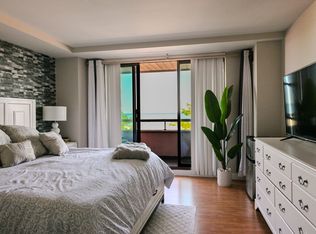
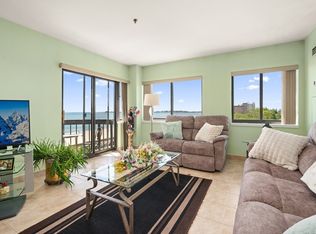
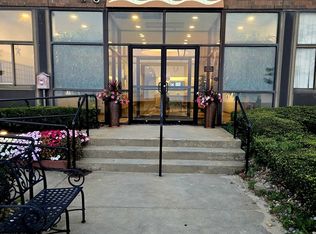
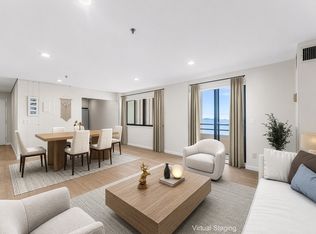
Experience elevated coastal living in this oceanfront penthouse level unit at The St. George, just in time for summer. This exceptionally maintained 1-bedroom, 1-bath residence includes additional den/flex space ideal for a home office or guest area. The light-filled layout offers breathtaking ocean views and seamless flow for relaxing or entertaining. Updated kitchen with stainless steel appliances and granite countertops. Private covered balcony accessible from both the living room and primary bedroom. Enjoy in-unit laundry, deeded covered garage parking, 24-hour concierge, on-site property manager, indoor pool, hot tub, sauna, fitness center, and function space. Located directly on Revere Beach, just 0.6 miles to public transportation, dining, nightlife, and convenient access to Boston.
For sale
Price cut: $15.9K (8/4)
$499,000
350 Revere Beach Blvd APT P2-12n, Revere, MA 02151
1beds
855sqft
Condominium
Built in 1988
-- sqft lot
$-- Zestimate®
$584/sqft
$888/mo HOA
What's special
Oceanfront penthouse level unitIn-unit laundryBreathtaking ocean viewsLight-filled layout
- 137 days |
- 457 |
- 6 |
Likely to sell faster than
Zillow last checked:
Listing updated:
Listed by:
Team Lillian Montalto 978-475-1400,
Lillian Montalto Signature Properties 978-475-1400,
Christopher D'Amore 978-882-1715
Source: MLS PIN,MLS#: 73495252
Facts & features
Interior
Bedrooms & bathrooms
- Bedrooms: 1
- Bathrooms: 1
- Full bathrooms: 1
Primary bedroom
- Features: Closet - Linen, Walk-In Closet(s)
- Level: First
- Area: 260
- Dimensions: 20 x 13
Primary bathroom
- Features: Yes
Bathroom 1
- Level: First
- Area: 40
- Dimensions: 8 x 5
Dining room
- Level: First
- Area: 104
- Dimensions: 13 x 8
Kitchen
- Features: Cabinets - Upgraded, Stainless Steel Appliances
- Level: First
- Area: 90
- Dimensions: 10 x 9
Living room
- Features: Balcony / Deck
- Level: First
- Area: 180
- Dimensions: 15 x 12
Heating
- Forced Air, Natural Gas
Cooling
- Central Air
Appliances
- Included: Range, Dishwasher, Microwave, Refrigerator, Freezer, Washer, Dryer
- Laundry: First Floor, In Unit
Features
- Closet, Den, Elevator
- Flooring: Tile
- Has basement: No
- Has fireplace: No
Interior area
- Total structure area: 855
- Total interior livable area: 855 sqft
- Finished area above ground: 855
Property
Parking
- Total spaces: 1
- Parking features: Under, Deeded
- Attached garage spaces: 1
Features
- Exterior features: Balcony
- Pool features: Association, In Ground, Indoor
- Has view: Yes
- View description: Water, Ocean
- Has water view: Yes
- Water view: Ocean,Water
- Waterfront features: Waterfront, Ocean, Beach Access, Ocean, Direct Access, Frontage, Walk to, 0 to 1/10 Mile To Beach
Details
- Parcel number: M:10 B:189 L:22A U:12N,1370010
- Zoning: RC1
Construction
Type & style
- Home type: Condo
- Property subtype: Condominium
- Attached to another structure: Yes
Materials
- Frame, Stone
- Roof: Rubber,Metal
Condition
- Year built: 1988
Utilities & green energy
- Sewer: Public Sewer
- Water: Public
- Utilities for property: for Electric Range
Community & HOA
Community
- Features: Public Transportation, Shopping, Pool, Tennis Court(s), Park, Walk/Jog Trails, Medical Facility, Laundromat, Bike Path, Highway Access, House of Worship, Public School, T-Station
- Security: Doorman, Security Guard, Security Gate, Concierge
HOA
- Amenities included: Hot Water, Pool, Elevator(s), Recreation Facilities, Fitness Center, Sauna/Steam, Clubroom, Trail(s), Beach Rights, Storage, Clubhouse
- Services included: Heat, Sewer, Insurance, Security, Maintenance Structure, Road Maintenance, Maintenance Grounds, Snow Removal, Trash, Air Conditioning, Reserve Funds
- HOA fee: $888 monthly
Location
- Region: Revere
Financial & listing details
- Price per square foot: $584/sqft
- Tax assessed value: $521,700
- Annual tax amount: $4,664
- Date on market: 4/2/2026
- Exclusions: See Inclusion Exclusion List Attached To Listing
Estimated market value
Not available
Estimated sales range
Not available
Not available
Price history
| Date | Event | Price |
|---|---|---|
| 8/4/2026 | Price change | $499,000-3.1%$584/sqft |
Source: MLS PIN #73495252 Report a problem | ||
| 5/28/2026 | Price change | $514,900-3.7%$602/sqft |
Source: MLS PIN #73495252 Report a problem | ||
| 4/2/2026 | Listed for sale | $534,900$626/sqft |
Source: MLS PIN #73495252 Report a problem | ||
Public tax history
Tax history is unavailable.
Monthly payment
Est. payment
Payment breakdown
Explore the cost of this home by adjusting the details. Changes won't be saved.Climate risks
Neighborhood: 02151
Nearby schools
GreatSchools rating
- 5/10Paul Revere Innovation SchoolGrades: K-5Distance: 0.5 mi
- 4/10Rumney Marsh AcademyGrades: 6-8Distance: 1 mi
- 2/10Revere High SchoolGrades: 9-12Distance: 1.2 mi
Schools provided by the listing agent
- Elementary: Paul Revere Innovation School
- Middle: Rumney Marsh Academy
- High: Revere High School
Source: MLS PIN. This data may not be complete. We recommend contacting the local school district to confirm school assignments for this home.
- $439,0001 bd1 ba875 sqft350 Revere Beach Blvd #7S, Revere, MA 02151Pending
- $585,0002 bd2 ba1.1k sqft350 Revere Beach Blvd #P2-13I, Revere, MA 02151Sold

- $600,0002 bd2 ba1.2k sqft350 Revere Beach Blvd APT 6-5L, Revere, MA 02151Sold
- $590,0002 bd2 ba1.1k sqft350 Revere Beach Blvd #22A, Revere, MA 02151Sold
- $570,0002 bd2 ba1.1k sqft350 Revere Beach Blvd APT 6-7O, Revere, MA 02151Sold
- $339,900-- bd1 ba474 sqft350 Revere Beach Blvd #2G, Revere, MA 02151For Sale
- $550,0002 bd2 ba1.1k sqft350 Revere Beach Blvd #6-5O, Revere, MA 02151Sold
- $625,0002 bd2 ba1.2k sqft350 Revere Beach Blvd #U-6-7L, Revere, MA 02151For Sale
A local agent can set up tours, give advice and negotiate with sellers.
A local lender can help you make sure your offer is ready when you are.
Similar homes
- $510,0002 bd2 ba1k sqftThe Breakers Condominium, Revere, MA 02151For Sale
 MLS ID #73539908, Hope Addorisio, Lamacchia Realty, Inc.. MLS PIN
 - $529,0002 bd2 ba1.1k sqftThe Breakers, Revere, MA 02151For Sale
 MLS ID #73538440, Renee Greene, Charlesgate Realty Group, llc. MLS PIN
 - $519,9992 bd2 ba1.1k sqft474 Revere Beach Blvd APT 804, Revere, MA 02151For Sale
 MLS ID #73523701, Joe Karam, Northeast Development & Investment, Inc.. MLS PIN
 - $549,9002 bd2 ba1.1k sqft510 Revere Beach Blvd APT 1008, Revere, MA 02151For Sale
 MLS ID #73557462, Nancy Ciampa McLaughlin, Redfin Corp.. MLS PIN
 - $459,9002 bd1 ba941 sqftThe Atlantica, Revere, MA 02151For SaleMLS ID #73460345, Michelle Tenaglia, Coldwell Banker Realty - Haverhill. MLS PIN
- $554,9002 bd2 ba1k sqftSeaview Towers, Revere, MA 02151For SaleMLS ID #73542873, Richard Palladino, Century 21 North East. MLS PIN
- $415,0001 bd1 ba754 sqftWashington Place Condominiums, Revere, MA 02151For SaleMLS ID #73562455, Xiaohe Xu, Dreamega International Realty LLC. MLS PIN
- $495,0003 bd2 ba1.2k sqftThe Olde Mill Ii Condominiums, Revere, MA 02151For SaleMLS ID #73526130, Kevin Li, MP Signature Realty LLC. MLS PIN
- $489,9001 bd1 ba947 sqftSeal Harbor, Winthrop, MA 02152For SaleMLS ID #73551484, Rita Angelesco, LAER Realty Partners. MLS PIN
- $549,0002 bd2 ba1k sqftMaple Park, Medford, MA 02155For SaleMLS ID #73563047, Zhonghui Zhu, Keller Williams Realty. MLS PIN
- $499,9992 bd2 ba1k sqft200 Captains Row APT 408, Chelsea, MA 02150For SaleMLS ID #73544114, Dave Costello & Scott Accorsini Team, Gibson Sotheby's International Realty. MLS PIN
- $359,9001 bd1 ba768 sqft300 Lynn Shore Drive, Lynn, MA 01902For SaleMLS ID #73563091, Sean K Connelly, William Raveis R.E. & Home Services. MLS PIN
- $519,0002 bd2 ba1.1k sqftPark Plaza, Everett, MA 02149For SaleMLS ID #73559591, Bob Bittelari, Berkshire Hathaway HomeServices Commonwealth Real Estate. MLS PIN
- $485,0002 bd2 ba1k sqftCaptain's Landling / Admiral's Hill, Chelsea, MA 02150For SaleMLS ID #73534176, Michael Davis, Prime Realty. MLS PIN
- $449,0002 bd2 ba1k sqft165 Cottage St APT 701, Chelsea, MA 02150For SaleMLS ID #73561415, Jason Johnson, Compass. MLS PIN
- $499,9991 bd1 ba993 sqftVillage At Clark's Pond, Waltham, MA 02452For SaleMLS ID #73563229, Neran Rohra, Coldwell Banker Realty - Belmont. MLS PIN
- $599,9992 bd2 ba1.2k sqftSeal Harbor, Winthrop, MA 02152For SaleMLS ID #73561782, Kevin Chiles, Charlesgate Realty Group LLC. MLS PIN
- $529,0002 bd2 ba1k sqftParkway Plaza South, Medford, MA 02155For SaleMLS ID #73546831, David Hayes, Coldwell Banker Realty - Lexington. MLS PIN
- $329,0002 bd2 ba876 sqftGrason Landing Condominium, Lynn, MA 01905For SaleMLS ID #73554555, Peter Rooney, Compass. MLS PIN
- $569,9002 bd2 ba1.1k sqftThe Wellington, Medford, MA 02155For SaleMLS ID #73559264, David Hayes, Coldwell Banker Realty - Lexington. MLS PIN
