Experience unparalleled coastal living at The St. George Condominium and Beach Club. This attractive condominium building, with 24hr Concierge Service and 4 elevators, offers a lifestyle defined by breathtaking views and luxurious amenities. The two well-appointed bedrooms provide comfortable retreats, each thoughtfully designed for usefulness and relaxation. With two full bathrooms, convenience is paramount. One bathroom features a spacious walk-in shower, offering a refreshing start or end to your day. Situated on the 5th/6th floor, this two-story property provides balcony perspectives and expansive coastal and city views. A dedicated garage space ensures secure parking. Residents also enjoy access to exceptional community amenities, including a new gym, locker room, and an indoor pool with whirlpool hot tub, perfect for year-round enjoyment. As a waterfront property, it boasts a captivating view of the beach, bringing the tranquility of the ocean directly to your home.
Sold for $550,000
$550,000
350 Revere Beach Blvd #6-5O, Revere, MA 02151
2beds
1,180sqft
Condominium
Built in 1988
-- sqft lot
$-- Zestimate®
$466/sqft
$-- Estimated rent
Home value
Not available
Estimated sales range
Not available
Not available
Zestimate® history
Owner options
List your home for rent
Find your next renter with Zillow Rental Manager. Plus, with online applications, you can quickly screen prospective tenants – for free.
Refinance and save
$4,217/mo
Est. payment
Refinancing to a lower rate could help reduce your monthly payments and save thousands over the life of the loan.
$4,217/mo
Est. payment
Explore your selling options
Work with a Zillow partner agent
Leverage their expertise and Zillow's premium Showcase listings to get your home seen by more buyers.
Get startedList with your own agent
Get your home in front of millions of buyers by listing it on Zillow.
Learn how to do itSell it yourself
Take full control of how buyers see your home on Zillow by listing For Sale by Owner (FSBO).
List your homeWhat's special
Waterfront propertyBalcony perspectivesSpacious walk-in showerTwo well-appointed bedroomsDedicated garage space
Zillow last checked:
Listing updated:
Listed by:
Christopher King 781-254-2293,
Leading Edge Real Estate 781-979-0100,
Annette Gregorio 617-548-3180
Bought with:
Team ROVI
Real Broker MA, LLC
Source: MLS PIN,MLS#: 73538485
Facts & features
Interior
Bedrooms & bathrooms
- Bedrooms: 2
- Bathrooms: 2
- Full bathrooms: 2
- Main level bathrooms: 2
- Main level bedrooms: 2
Primary bedroom
- Features: Bathroom - 3/4, Cedar Closet(s), Flooring - Laminate, Window(s) - Picture, Cable Hookup, Recessed Lighting, Closet - Double
- Level: Main,First
- Area: 284.2
- Dimensions: 20.3 x 14
Bedroom 2
- Features: Closet, Flooring - Laminate, Window(s) - Picture, Cable Hookup, Recessed Lighting
- Level: Main,First
- Area: 123.2
- Dimensions: 11 x 11.2
Bathroom 1
- Features: Bathroom - 3/4, Bathroom - Tiled With Shower Stall, Ceiling Fan(s), Closet, Dryer Hookup - Electric, Recessed Lighting, Washer Hookup
- Level: Main,First
- Area: 66.86
- Dimensions: 5.1 x 13.11
Bathroom 2
- Features: Bathroom - Full, Bathroom - Tiled With Tub, Ceiling Fan(s), Flooring - Stone/Ceramic Tile
- Level: Main,First
- Area: 40.53
- Dimensions: 5.7 x 7.11
Dining room
- Features: Flooring - Laminate, Balcony - Exterior, Open Floorplan, Recessed Lighting, Slider
- Level: Main,First
- Area: 111
- Dimensions: 10 x 11.1
Kitchen
- Features: Flooring - Laminate, Dining Area, Countertops - Stone/Granite/Solid, Open Floorplan, Recessed Lighting
- Level: Main,First
- Area: 105.8
- Dimensions: 9.2 x 11.5
Living room
- Features: Flooring - Laminate, Window(s) - Picture, Cable Hookup, Open Floorplan, Recessed Lighting, Lighting - Sconce
- Level: Main,First
- Area: 263.07
- Dimensions: 23.7 x 11.1
Heating
- Forced Air, Natural Gas
Cooling
- Central Air
Appliances
- Included: Range, Dishwasher, Disposal, Microwave, Refrigerator, Freezer, Washer, Dryer
- Laundry: In Unit, Electric Dryer Hookup, Washer Hookup
Features
- Internet Available - Unknown, Elevator
- Flooring: Wood Laminate
- Doors: Insulated Doors
- Windows: Insulated Windows
- Has basement: No
- Has fireplace: No
- Common walls with other units/homes: 2+ Common Walls
Interior area
- Total structure area: 1,180
- Total interior livable area: 1,180 sqft
- Finished area above ground: 1,180
Property
Parking
- Total spaces: 1
- Parking features: Under, Deeded, Guest
- Attached garage spaces: 1
Features
- Entry location: Unit Placement(Upper,Front,Back)
- Exterior features: Balcony, City View(s), Professional Landscaping
- Pool features: Association, In Ground, Indoor, Heated
- Has view: Yes
- View description: City, Water, Ocean
- Has water view: Yes
- Water view: Ocean,Water
- Waterfront features: Ocean, Walk to, 0 to 1/10 Mile To Beach, Beach Ownership(Public)
Details
- Parcel number: M:10 B:189 L:22A U:5O,1370010
- Zoning: RC1
Construction
Type & style
- Home type: Condo
- Property subtype: Condominium
- Attached to another structure: Yes
Materials
- Stone
- Roof: Metal
Condition
- Year built: 1988
Utilities & green energy
- Electric: Circuit Breakers
- Sewer: Public Sewer
- Water: Public
- Utilities for property: for Electric Range, for Electric Oven, for Electric Dryer, Washer Hookup
Community & HOA
Community
- Features: Public Transportation, Shopping, Pool, Park, Conservation Area, Highway Access, Public School
- Security: Doorman, Concierge
HOA
- Amenities included: Hot Water, Pool, Elevator(s), Fitness Center, Sauna/Steam, Clubroom, Storage
- Services included: Water, Sewer, Insurance, Maintenance Structure, Road Maintenance, Maintenance Grounds, Snow Removal, Trash, Reserve Funds
- HOA fee: $942 monthly
Location
- Region: Revere
Financial & listing details
- Price per square foot: $466/sqft
- Tax assessed value: $535,900
- Annual tax amount: $4,861
- Date on market: 7/12/2026
Price history
| Date | Event | Price |
|---|---|---|
| 8/3/2026 | Sold | $550,000-4.3%$466/sqft |
Source: MLS PIN #73538485 Report a problem | ||
| 7/10/2026 | Pending sale | $575,000$487/sqft |
Source: MLS PIN #73538485 Report a problem | ||
| 6/27/2026 | Contingent | $575,000$487/sqft |
Source: MLS PIN #73538485 Report a problem | ||
| 6/18/2026 | Listed for sale | $575,000$487/sqft |
Source: MLS PIN #73538485 Report a problem | ||
Public tax history
Tax history is unavailable.
Neighborhood: 02151
Nearby homes
- $339,900-- bd1 ba474 sqft350 Revere Beach Blvd #2G, Revere, MA 02151For Sale
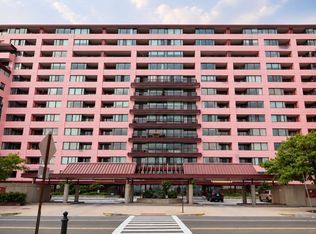
- $625,0002 bd2 ba1.2k sqft350 Revere Beach Blvd #U-6-7L, Revere, MA 02151For Sale
- $439,0001 bd1 ba875 sqft350 Revere Beach Blvd #7S, Revere, MA 02151Pending
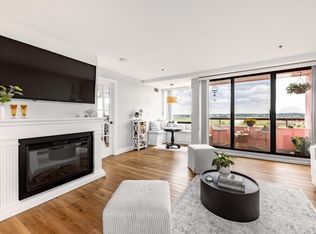
- $499,0001 bd1 ba855 sqft350 Revere Beach Blvd APT P2-12N, Revere, MA 02151For Sale
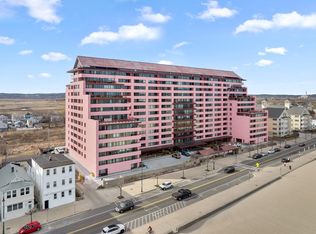
- $585,0002 bd2 ba1.1k sqft350 Revere Beach Blvd #P2-13I, Revere, MA 02151Sold
- $600,0002 bd2 ba1.2k sqft350 Revere Beach Blvd APT 6-5L, Revere, MA 02151Sold
- $590,0002 bd2 ba1.1k sqft350 Revere Beach Blvd #22A, Revere, MA 02151Sold
- $570,0002 bd2 ba1.1k sqft350 Revere Beach Blvd APT 6-7O, Revere, MA 02151Sold
Nearby schools
GreatSchools rating
- 5/10Paul Revere Innovation SchoolGrades: K-5Distance: 0.5 mi
- 4/10Rumney Marsh AcademyGrades: 6-8Distance: 1 mi
- 2/10Revere High SchoolGrades: 9-12Distance: 1.2 mi
Schools provided by the listing agent
- Elementary: Paul Revere School
- Middle: Rumney Marsh Academy
- High: Revere High School
Source: MLS PIN. This data may not be complete. We recommend contacting the local school district to confirm school assignments for this home.


Get pre-qualified for a loan
At Zillow Home Loans, we can pre-qualify you in as little as 5 minutes with no impact to your credit score.An equal housing lender. NMLS #10287.
- Massachusetts
- Suffolk County
- Revere
- 02151
- 350 Revere Beach Blvd Unit 6-5O
Nearby cities
Nearby zip codes
Other Revere Topics
