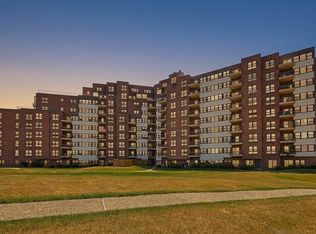
IMPROVED PRICE = A GREAT OPPORTUNITY for Winthrop's LARGEST AND MOST REASONABLY PRICED 1 bedroom ocean front unit with OCEAN VIEWS from EVERY ROOM! Wake up to SPECTACULAR SUNRISES over the Atlantic and fall asleep to the soothing sound of OCEAN WAVES in this affordable OCEANFRONT UNIT at Seal Harbor Condominiums! Offering UNOBSTRUCTED OCEAN VIEWS from EVERY ROOM, this beautifully maintained home delivers the ultimate coastal lifestyle while being a short drive to Boston & Logan Airport! Gleaming HW FLOORS flow throughout the OPEN CONCEPT LIVING & DINING AREAS, where a PRIVATE BALCONY provides the perfect setting to relax with the ocean as your backdrop. The updated kitchen features SS APPLIANCES, GRANITE counters, with a FULL HEIGHT BACKSPLASH complementing the stylish cabinetry. A SPACIOUS BEDROOM and UPDATED FULL BATH, a private shower area with a wall of closets and a NEW WASHER AND DRYER complete the space. Experience RESORT STYLE LIVING w/exceptional amenities including an inground pool, fitness center, sauna, steam room, tennis courts, clubhouse, beautifully manicured gardens with a gazebo, scenic oceanfront walking paths, recreational facilities and the convenience of a 24/7 concierge! If you’ve been waiting for an opportunity to own oceanfront property in Winthrop, now is the time! This is COASTAL LIVING at its best!
For sale
Price cut: $10K (9/13)
$479,900
1 Seal Harbor Rd APT 210, Winthrop, MA 02152
1beds
947sqft
Condominium
Built in 1983
-- sqft lot
$475,300 Zestimate®
$507/sqft
$660/mo HOA
What's special
Ocean front unitPrivate shower areaInground poolTennis courtsUpdated kitchenScenic oceanfront walking pathsStylish cabinetry
- 78 days
- 454
- 23
Zillow last checked:
Listing updated:
Listed by:
Rita Angelesco 978-387-6796,
LAER Realty Partners 844-687-5237
Source: MLS PIN,MLS#: 73551484
Facts & features
Interior
Bedrooms & bathrooms
- Bedrooms: 1
- Bathrooms: 1
- Full bathrooms: 1
Primary bedroom
- Features: Closet, Flooring - Hardwood, Recessed Lighting
- Level: First
- Area: 187
- Dimensions: 17 x 11
Dining room
- Features: Flooring - Hardwood, Open Floorplan, Recessed Lighting
- Level: First
- Area: 120
- Dimensions: 15 x 8
Kitchen
- Features: Flooring - Hardwood, Dining Area, Countertops - Stone/Granite/Solid, Open Floorplan, Recessed Lighting, Stainless Steel Appliances
- Level: First
- Area: 112
- Dimensions: 14 x 8
Living room
- Features: Flooring - Hardwood, Balcony - Exterior, Open Floorplan, Recessed Lighting, Slider
- Level: First
- Area: 240
- Dimensions: 16 x 15
Heating
- Central, Heat Pump, Electric, Unit Control
Cooling
- Central Air, Unit Control
Appliances
- Included: Range, Dishwasher, Microwave, Refrigerator
- Laundry: In Unit, Electric Dryer Hookup
Features
- Elevator
- Flooring: Tile, Hardwood
- Windows: Insulated Windows
- Has basement: Yes
- Has fireplace: No
- Common walls with other units/homes: 2+ Common Walls
Interior area
- Total structure area: 947
- Total interior livable area: 947 sqft
- Finished area above ground: 947
Property
Parking
- Total spaces: 1
- Parking features: Under
- Attached garage spaces: 1
Features
- Entry location: Unit Placement(Upper)
- Exterior features: Courtyard, Balcony, Garden, Gazebo, Professional Landscaping, Tennis Court(s)
- Pool features: Association, In Ground
- Has view: Yes
- View description: Water, Ocean
- Has water view: Yes
- Water view: Ocean,Water
- Waterfront features: Waterfront, Ocean, Walk to, Ocean, Walk to, 0 to 1/10 Mile To Beach, Beach Ownership(Public)
Details
- Additional structures: Gazebo
- Parcel number: 23478533
- Zoning: RES
Construction
Type & style
- Home type: Condo
- Property subtype: Condominium
- Attached to another structure: Yes
Materials
- Brick
- Roof: Rubber
Condition
- Year built: 1983
Utilities & green energy
- Electric: Circuit Breakers
- Sewer: Public Sewer
- Water: Public
- Utilities for property: for Electric Range, for Electric Oven, for Electric Dryer
Green energy
- Energy efficient items: Thermostat
Community & HOA
Community
- Features: Public Transportation, Shopping, Pool, Tennis Court(s), Park, Walk/Jog Trails, Medical Facility, House of Worship, Marina, Public School, T-Station
- Security: Concierge
HOA
- Amenities included: Pool, Laundry, Elevator(s), Tennis Court(s), Recreation Facilities, Fitness Center, Sauna/Steam, Clubroom, Trail(s), Storage, Garden Area, Clubhouse
- Services included: Water, Sewer, Insurance, Security, Maintenance Structure, Road Maintenance, Maintenance Grounds, Snow Removal, Trash, Reserve Funds
- HOA fee: $660 monthly
Location
- Region: Winthrop
Financial & listing details
- Price per square foot: $507/sqft
- Tax assessed value: $505,700
- Annual tax amount: $5,633
- Date on market: 7/17/2026
Estimated market value
$475,300
$452,000 - $499,000
$2,133/mo
Price history
| Date | Event | Price |
|---|---|---|
| 9/13/2026 | Price change | $479,900-2%$507/sqft |
Source: MLS PIN #73551484 Report a problem | ||
| 7/30/2026 | Price change | $489,900-2%$517/sqft |
Source: MLS PIN #73551484 Report a problem | ||
| 7/17/2026 | Listed for sale | $499,900$528/sqft |
Source: MLS PIN #73551484 Report a problem | ||
| 7/9/2026 | Listing removed | $499,900$528/sqft |
Source: MLS PIN #73526006 Report a problem | ||
| 5/28/2026 | Listed for sale | $499,900$528/sqft |
Source: MLS PIN #73526006 Report a problem | ||
| 5/12/2026 | Listing removed | $499,900$528/sqft |
Source: MLS PIN #73476289 Report a problem | ||
| 4/23/2026 | Price change | $499,900-3.5%$528/sqft |
Source: MLS PIN #73476289 Report a problem | ||
| 4/8/2026 | Price change | $518,000-0.2%$547/sqft |
Source: MLS PIN #73476289 Report a problem | ||
| 3/6/2026 | Price change | $519,000-3.7%$548/sqft |
Source: MLS PIN #73476289 Report a problem | ||
| 2/11/2026 | Listed for sale | $539,000+103.4%$569/sqft |
Source: MLS PIN #73476289 Report a problem | ||
| 9/30/2015 | Sold | $265,000-3.6%$280/sqft |
Source: Public Record Report a problem | ||
| 8/6/2014 | Listing removed | $275,000$290/sqft |
Source: Paragon Properties LLC Report a problem | ||
| 6/18/2014 | Price change | $275,000+0%$290/sqft |
Source: Paragon Properties LLC Report a problem | ||
| 6/16/2014 | Price change | $274,9000%$290/sqft |
Source: Paragon Properties LLC Report a problem | ||
| 6/3/2014 | Price change | $275,000-1.6%$290/sqft |
Source: Paragon Properties LLC Report a problem | ||
| 4/29/2014 | Price change | $279,500-1.9%$295/sqft |
Source: Paragon Properties LLC Report a problem | ||
| 3/8/2014 | Listed for sale | $284,900+3.6%$301/sqft |
Source: Paragon Properties LLC Report a problem | ||
| 10/1/2013 | Listing removed | $275,000$290/sqft |
Source: Highland Real Estate #71494161 Report a problem | ||
| 8/28/2013 | Price change | $275,000-3.2%$290/sqft |
Source: Highland Real Estate #71494161 Report a problem | ||
| 8/23/2013 | Price change | $284,000-1.7%$300/sqft |
Source: Highland Real Estate #71494161 Report a problem | ||
| 7/9/2013 | Price change | $289,000-2%$305/sqft |
Source: Highland Real Estate #71494161 Report a problem | ||
| 3/16/2013 | Listed for sale | $295,000$312/sqft |
Source: Highland Real Estate #71494161 Report a problem | ||
Public tax history
| Year | Property taxes | Tax assessment |
|---|---|---|
| 2025 | $3,420 -9.4% | $331,400 -8.5% |
| 2024 | $3,773 -0.4% | $362,100 +2.3% |
| 2023 | $3,787 -11.7% | $353,900 -3% |
| 2022 | $4,291 -2.1% | $364,900 +5.6% |
| 2021 | $4,382 +3.6% | $345,600 +3.1% |
| 2020 | $4,230 -1.3% | $335,200 +3.1% |
| 2019 | $4,285 +3.1% | $325,100 +10.8% |
| 2018 | $4,156 -2.2% | $293,500 -0.5% |
| 2017 | $4,250 +2.4% | $294,900 +9.2% |
| 2016 | $4,151 +7.2% | $270,100 |
| 2015 | $3,873 +2.4% | $270,100 +6.4% |
| 2013 | $3,784 +2.9% | $253,800 |
| 2012 | $3,678 -0.6% | $253,800 -5.3% |
| 2011 | $3,700 +16.6% | $268,100 +7.3% |
| 2010 | $3,174 +27.7% | $249,900 +0.2% |
| 2009 | $2,486 +6.9% | $249,300 -0.3% |
| 2008 | $2,326 -3.8% | $250,100 -8.8% |
| 2007 | $2,419 | $274,300 |
Find assessor info on the county website
Monthly payment
Est. payment
Payment breakdown
Explore the cost of this home by adjusting the details. Changes won't be saved.Climate risks
Neighborhood: 02152
Nearby schools
Schools provided by the listing agent
- Middle: Winthrop Middle School
- High: Winthrop High School
Source: MLS PIN. This data may not be complete. We recommend contacting the local school district to confirm school assignments for this home.


Similar homes
- $549,9992 bd2 ba1.2k sqftSeal Harbor, Winthrop, MA 02152For Sale
 MLS ID #73564816, Tammy Merk, Real Broker MA, LLC. MLS PIN
 - $699,9992 bd2 ba1.4k sqft1 Seal Harbor Rd #916, Winthrop, MA 02152For Sale
 MLS ID #73576630, Meg Grady, The Persac Group, LLC. MLS PIN
 - $540,0002 bd2 ba756 sqft194 Washington Ave #4, Winthrop, MA 02152For Sale
 MLS ID #73575716, Ella Goren, Sunrise Realty & Investment LLC. MLS PIN
 - $549,9002 bd2 ba969 sqft35 Somerset Ave #3A, Winthrop, MA 02152For Sale
 MLS ID #73571733, Mark Savage, Byrnes Real Estate Group LLC. MLS PIN
