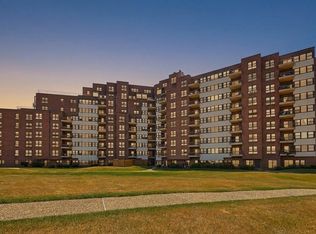
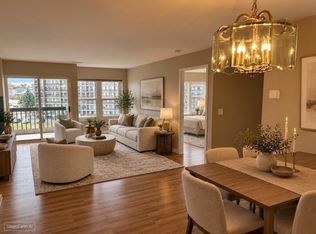
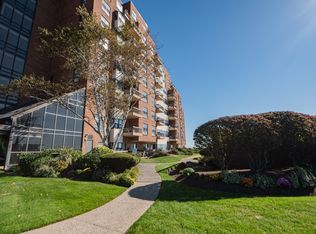
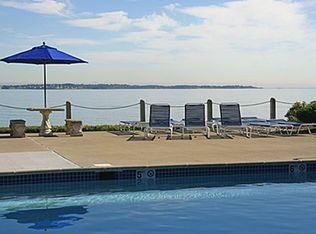
Spectacular Waterfront Living! Experience luxury and sophistication in this stunning, completely renovated 2 bedroom, 2 bath condominium featuring a desirable split-bedroom floor plan for ultimate privacy. No detail has been overlooked! The gorgeous white cabinet kitchen showcases all NEW appliances, an induction oven, wine/beverage refrigerator, stylish lighting- The spacious living room features a stunning new fireplace and sliders leading to a private balcony, perfect for enjoying the waterfront views. The primary suite offers a beautifully redesigned private bath complete with a luxurious jetted soaking tub. The generously sized second bedroom features a walk-in closet and access to a fabulous newly renovated bath with a tiled steam shower. Freshly painted throughout and thoughtful upgrades at every turn. Underground parking space completes this exceptional waterfront offering. Move right in and enjoy the sunrise and gorgeous views with waterfront living at its finest!
For sale
$725,000
1 Seal Harbor Rd APT 414, Winthrop, MA 02152
2beds
1,327sqft
Condominium
Built in 1983
-- sqft lot
$711,700 Zestimate®
$546/sqft
$919/mo HOA
What's special
Stunning new fireplaceStylish lightingPrivate balconyPrimary suiteWaterfront viewsAll new appliancesGenerously sized second bedroom
- 3 days
- 164
- 5
Likely to sell faster than
Zillow last checked:
Listing updated:
Listed by:
Peggie Gilbert 617-306-8117,
Coldwell Banker Peggy Carter Team 603-742-4663
Source: MLS PIN,MLS#: 73602376
Facts & features
Interior
Bedrooms & bathrooms
- Bedrooms: 2
- Bathrooms: 2
- Full bathrooms: 2
Primary bedroom
- Features: Bathroom - Full, Walk-In Closet(s)
- Level: First
Bedroom 2
- Features: Bathroom - Full, Walk-In Closet(s), Flooring - Stone/Ceramic Tile, Steam / Sauna
- Level: First
Primary bathroom
- Features: Yes
Bathroom 1
- Level: First
Bathroom 2
- Level: First
Dining room
- Features: Flooring - Stone/Ceramic Tile, Recessed Lighting
- Level: First
Kitchen
- Features: Flooring - Stone/Ceramic Tile, Recessed Lighting, Remodeled
- Level: First
Living room
- Features: Flooring - Stone/Ceramic Tile, Balcony / Deck, High Speed Internet Hookup, Open Floorplan, Recessed Lighting, Slider
- Level: First
Heating
- Forced Air, Heat Pump, Electric
Cooling
- Central Air
Appliances
- Included: Range, Dishwasher, Disposal, Microwave, Refrigerator, Washer, Dryer
- Laundry: First Floor, Electric Dryer Hookup
Features
- Flooring: Tile
- Has basement: Yes
- Number of fireplaces: 1
- Fireplace features: Living Room
- Common walls with other units/homes: 2+ Common Walls
Interior area
- Total structure area: 1,327
- Total interior livable area: 1,327 sqft
- Finished area above ground: 1,327
Property
Parking
- Total spaces: 2
- Parking features: Under, Garage Door Opener, Assigned, Common, Paved
- Attached garage spaces: 1
- Uncovered spaces: 1
Accessibility
- Accessibility features: Accessible Entrance
Features
- Exterior features: Balcony, Gazebo, Professional Landscaping, Sprinkler System, Tennis Court(s)
- Pool features: Association, In Ground, Heated
- Has view: Yes
- View description: Water, Ocean
- Has water view: Yes
- Water view: Ocean,Water
- Waterfront features: Waterfront, Ocean, Ocean, 0 to 1/10 Mile To Beach, Beach Ownership(Public)
Details
- Additional structures: Gazebo
- Parcel number: M:0074 B:0018 L:1414,23478545
- Zoning: Res
Construction
Type & style
- Home type: Condo
- Property subtype: Condominium
- Attached to another structure: Yes
Materials
- Brick
- Roof: Rubber
Condition
- Year built: 1983
Utilities & green energy
- Electric: Circuit Breakers
- Sewer: Public Sewer
- Water: Public
- Utilities for property: for Electric Range, for Electric Dryer
Community & HOA
Community
- Features: Public Transportation, Shopping, Walk/Jog Trails, Golf
- Security: Concierge
HOA
- Amenities included: Pool, Laundry, Elevator(s), Tennis Court(s), Fitness Center, Sauna/Steam, Clubroom, Trail(s), Storage, Clubhouse
- Services included: Water, Sewer, Insurance, Maintenance Structure, Road Maintenance, Maintenance Grounds, Snow Removal, Trash, Reserve Funds
- HOA fee: $919 monthly
Location
- Region: Winthrop
Financial & listing details
- Price per square foot: $546/sqft
- Tax assessed value: $691,300
- Annual tax amount: $7,701
- Date on market: 11/15/2026
- Listing terms: Contract
Estimated market value
$711,700
$676,000 - $747,000
$2,838/mo
Price history
| Date | Event | Price |
|---|---|---|
| 11/15/2026 | Listed for sale | $725,000+27.2%$546/sqft |
Source: MLS PIN #73602376 Report a problem | ||
| 5/15/2024 | Sold | $570,000-7.9%$430/sqft |
Source: MLS PIN #73195366 Report a problem | ||
| 1/22/2024 | Listed for sale | $619,000$466/sqft |
Source: MLS PIN #73195366 Report a problem | ||
Public tax history
| Year | Property taxes | Tax assessment |
|---|---|---|
| 2025 | $4,613 -9.4% | $447,000 -8.5% |
| 2024 | $5,091 -0.4% | $488,600 +2.3% |
| 2023 | $5,111 -11.8% | $477,700 -3.1% |
| 2022 | $5,797 -2.1% | $492,900 +5.6% |
| 2021 | $5,920 +3.6% | $466,900 +3.1% |
| 2020 | $5,717 -1.3% | $453,000 +3% |
| 2019 | $5,794 +3.1% | $439,600 +10.7% |
| 2018 | $5,622 -2.2% | $397,000 -0.5% |
| 2017 | $5,751 -2.3% | $399,100 +4.2% |
| 2016 | $5,888 +7.2% | $383,100 |
| 2015 | $5,494 +7.1% | $383,100 +11.4% |
| 2013 | $5,128 +2.9% | $343,900 |
| 2012 | $4,983 +12.1% | $343,900 +6.7% |
| 2011 | $4,446 -1.7% | $322,200 -9.5% |
| 2010 | $4,524 +26.5% | $356,200 -0.7% |
| 2009 | $3,577 +10.2% | $358,800 +2.8% |
| 2008 | $3,247 -3.5% | $349,100 -8.5% |
| 2007 | $3,364 | $381,400 |
Find assessor info on the county website
Monthly payment
Est. payment
Payment breakdown
Explore the cost of this home by adjusting the details. Changes won't be saved.Climate risks
Neighborhood: 02152

Similar homes
- $699,9992 bd2 ba1.4k sqft1 Seal Harbor Rd #916, Winthrop, MA 02152For Sale
 MLS ID #73576630, Meg Grady, The Persac Group, LLC. MLS PIN
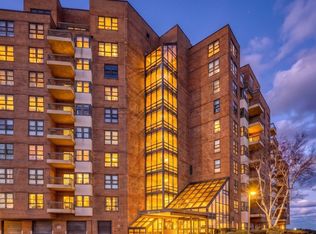
- $599,9001 bd1 ba1k sqft1 Seal Harbor Rd APT 801, Winthrop, MA 02152For Sale
 MLS ID #73602167, Sharon Tallent, Compass. MLS PIN
- $515,0001 bd1 ba871 sqftSeal Harbor, Winthrop, MA 02152For Sale
 MLS ID #73602804, Mark Carangelo, Mark Carangelo. MLS PIN
- $599,0002 bd2 ba1.2k sqftSeal Harbor, Winthrop, MA 02152For Sale
 MLS ID #73535066, Peggie Gilbert, Coldwell Banker Peggy Carter Team. MLS PIN
