Welcome to 14 Irwin Street, a charming single-family home in one of Winthrop’s inviting residential neighborhoods. Offering approximately 1,413 square feet of living space, this classic two-story home features 3 bedrooms, 1.5 bathrooms, and 7 total rooms, providing a comfortable foundation for your next chapter. Enjoy the best of Winthrop’s coastal lifestyle with the beach just a short walk away at the end of the street. Plus, with a bus stop just steps away, public transportation is conveniently accessible for an easier daily commute. From morning walks by the water to summer afternoons at the beach, this location makes everyday living feel a little more special. Set on an approximately 4,792-square-foot lot, this home offers room to grow and plenty of opportunity to make it your own. Built circa 1900, the property retains the character of an earlier era while inviting buyers to bring their own vision and personal style. Whether you’re looking for a family home or a place to create lasting memories, 14 Irwin Street offers a wonderful opportunity in a desirable seaside setting. A wonderful combination of coastal charm, convenient public transportation, and neighborhood appeal—truly a must-see property!
For sale
$665,000
14 Irwin St, Winthrop, MA 02152
3beds
1,413sqft
Single Family Residence
Built in 1900
5,000 Square Feet Lot
$629,200 Zestimate®
$471/sqft
$-- HOA
What's special
Classic two-story home
- 22 days
- 774
- 28
Zillow last checked:
Listing updated:
Listed by:
Brian Perrin 617-201-3204,
Brian J. Perrin Real Estate 617-201-3204
Source: MLS PIN,MLS#: 73589094
Facts & features
Interior
Bedrooms & bathrooms
- Bedrooms: 3
- Bathrooms: 2
- Full bathrooms: 1
- 1/2 bathrooms: 1
Primary bedroom
- Level: Second
Bedroom 2
- Level: Second
Bedroom 3
- Level: Second
Bathroom 1
- Features: Bathroom - 1/4
- Level: First
Bathroom 2
- Features: Bathroom - Full, Bathroom - Tiled With Tub & Shower, Closet - Linen, Flooring - Stone/Ceramic Tile
- Level: Second
Dining room
- Features: Ceiling Fan(s), Beamed Ceilings, Flooring - Wall to Wall Carpet
- Level: First
Kitchen
- Features: Bathroom - Half, Closet, Flooring - Vinyl, Exterior Access, Lighting - Overhead
- Level: First
Living room
- Features: Ceiling Fan(s), Beamed Ceilings, Cable Hookup, Open Floorplan
- Level: First
Heating
- Baseboard, Oil
Cooling
- None
Appliances
- Included: Water Heater, Range, Refrigerator
Features
- Internet Available - Broadband, Internet Available - DSL, Internet Available - Satellite
- Flooring: Wood, Tile, Vinyl, Carpet
- Basement: Partial
- Number of fireplaces: 1
Interior area
- Total structure area: 1,413
- Total interior livable area: 1,413 sqft
- Finished area above ground: 1,413
Property
Parking
- Total spaces: 3
- Parking features: Paved Drive, Off Street, Paved
- Uncovered spaces: 3
Accessibility
- Accessibility features: No
Features
- Patio & porch: Porch, Porch - Enclosed, Patio
- Exterior features: Porch, Porch - Enclosed, Patio, Fenced Yard, Garden
- Fencing: Fenced/Enclosed,Fenced
- Waterfront features: Ocean, Walk to, 0 to 1/10 Mile To Beach, Beach Ownership(Public)
Lot
- Size: 5,000 Square Feet
- Features: Level
Details
- Parcel number: M:0032 B:0048 L:0000,1422174
- Zoning: RES
Construction
Type & style
- Home type: SingleFamily
- Architectural style: Colonial
- Property subtype: Single Family Residence
Materials
- Frame
- Foundation: Block, Stone
- Roof: Shingle
Condition
- Year built: 1900
Utilities & green energy
- Electric: Circuit Breakers
- Sewer: Public Sewer
- Water: Public
- Utilities for property: for Gas Range, for Gas Oven
Community & HOA
Community
- Features: Public Transportation, Shopping, Walk/Jog Trails, Golf, Laundromat, Conservation Area, Highway Access, Marina, Public School
HOA
- Has HOA: No
Location
- Region: Winthrop
Financial & listing details
- Price per square foot: $471/sqft
- Tax assessed value: $600,400
- Annual tax amount: $6,688
- Date on market: 10/9/2026
- Listing terms: Contract
- Road surface type: Paved
Estimated market value
$629,200
$560,000 - $692,000
$3,589/mo
Price history
| Date | Event | Price |
|---|---|---|
| 10/9/2026 | Listed for sale | $665,000$471/sqft |
Source: MLS PIN #73589094 Report a problem | ||
Public tax history
| Year | Property taxes | Tax assessment |
|---|---|---|
| 2025 | $5,851 -0.8% | $567,000 +0.2% |
| 2024 | $5,898 +6% | $566,000 +8.8% |
| 2023 | $5,566 +3.5% | $520,200 +13.8% |
| 2022 | $5,377 +1% | $457,200 +8.9% |
| 2021 | $5,326 +0.5% | $420,000 |
| 2020 | $5,300 +2.4% | $420,000 +6.9% |
| 2019 | $5,177 +3.5% | $392,800 +11.2% |
| 2018 | $5,000 +8.7% | $353,100 +10.7% |
| 2017 | $4,598 +1.9% | $319,100 +8.6% |
| 2016 | $4,514 +10.2% | $293,700 +2.8% |
| 2015 | $4,097 +4.3% | $285,700 +8.5% |
| 2013 | $3,927 +2.9% | $263,400 |
| 2012 | $3,817 +9.5% | $263,400 +4.3% |
| 2011 | $3,486 +2.5% | $252,600 -5.7% |
| 2010 | $3,401 +10.9% | $267,800 -12.9% |
| 2009 | $3,067 +0.6% | $307,600 -6.1% |
| 2008 | $3,048 +2.6% | $327,700 -2.7% |
| 2007 | $2,971 +2.1% | $336,900 |
| 2006 | $2,911 +8.9% | $336,900 +13.7% |
| 2005 | $2,672 +1.8% | $296,200 +18% |
| 2004 | $2,625 +2% | $251,000 |
| 2003 | $2,573 +11% | $251,000 +71.1% |
| 2002 | $2,318 +28.1% | $146,700 |
| 2000 | $1,809 | $146,700 |
Find assessor info on the county website
Monthly payment
Est. payment
Payment breakdown
Explore the cost of this home by adjusting the details. Changes won't be saved.Climate risks
Neighborhood: 02152


Similar homes
- $649,9003 bd2 ba1.5k sqft19 Beal St, Winthrop, MA 02152For Sale
 MLS ID #73596573, Christine Goldstein, Lyv Realty. MLS PIN
- $625,0003 bd2 ba1.2k sqft17 Hawthorn Ave, Winthrop, MA 02152For Sale
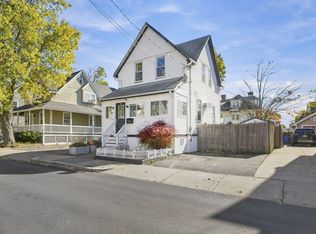 MLS ID #73595787, Luca Amara, LA Realty and Property Consulting, LLC. MLS PIN
- $629,9002 bd1 ba1.1k sqft96 Marshall St, Winthrop, MA 02152For Sale
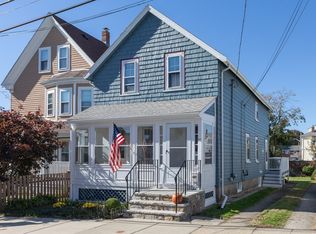 MLS ID #73595832, Mary Ann Cash, Charlesgate Realty Group, llc. MLS PIN
- $690,0003 bd3 ba1.5k sqft5 Oceanview St, Winthrop, MA 02152For Sale
 MLS ID #73503432, Nezihe Hewson, Mariano Smith & Co.. MLS PIN
