Opportunity knocks to own a beachside home in this highly desirable "tight knit" community! Many homes are passed down through the generations! This 3 bdrm, 1 3/4 bath Beach Bungalow is the perfect condo alternative with room to grow! The Main BDRM & FR have been fully renovated offering a Classic timeless design! New doors, recessed lighting, smooth ceilings, custom trim & crown molding, walk in closet, built in seating/cabinet, custom made covers for radiators, electric fireplace w/natural wood mantel & shiplap on the walls! Bright and cheery Kitchen offers water views, New HDWD, New Paint throughout, Natural Gas range, New SS Refrigerator, DW and spacious dining area! 2 additional rooms off of kitchen with crown molding, new paint and HDWD. Large unfinished walkout (separate entry) basement has full bath w/shower stall, laundry, 3 door cedar closet offering endless possibilities to add an add'l 1200 sq.ft of living space! Updates include Roof (2016), Washer & Dryer (2023), Hot water tank (12/2023)! Town water & Town sewer. Front porch features beadboard ceiling, recessed lighting and HDWD flooring and adds an additional 144 sq ft of unheated space! Point Shirley residents enjoy all the amenities at Coughlin Park and the "Deer Island" walking path ~ both with it's city views! Bus service to Orient Heights train station, seasonal Ferry Service from Winthrop Landing to Seaport /Aquarium and only 5.6 miles to Logan Airport! Entertain friends, grill out, relax on your newly built expansive rear deck with steps to the beach! Start your day by catching the natural beauty of the "sunrise", swim, surf, sunbathe, kayak, paddleboard or head down the street in the evening for the amazing "sunset" views of the Boston skyline! Perfect year round or vacation home! Imagine living in a coastal neighborhood on a peninsula! A MUST SEE property!!!
For sale
Price cut: $10K (10/5)
$639,000
84 Tafts Ave, Winthrop, MA 02152
3beds
1,200sqft
Single Family Residence
Built in 1920
2,700 Square Feet Lot
$632,600 Zestimate®
$533/sqft
$-- HOA
What's special
New ss refrigeratorBright and cheery kitchenNew doorsRecessed lightingWater viewsClassic timeless designNatural gas range
- 51 days
- 682
- 46
Zillow last checked:
Listing updated:
Listed by:
Patricia Nemes 781-831-0776,
Century 21 Tassinari & Assoc. 508-747-1258
Source: MLS PIN,MLS#: 73568805
Facts & features
Interior
Bedrooms & bathrooms
- Bedrooms: 3
- Bathrooms: 2
- Full bathrooms: 1
- 1/2 bathrooms: 1
Primary bedroom
- Features: Walk-In Closet(s), Recessed Lighting, Remodeled, Crown Molding, Flooring - Engineered Hardwood
- Level: First
- Area: 180.53
- Dimensions: 16.17 x 11.17
Bedroom 2
- Features: Crown Molding, Flooring - Engineered Hardwood
- Level: First
- Area: 113.53
- Dimensions: 10.17 x 11.17
Bedroom 3
- Features: Closet, Flooring - Engineered Hardwood
- Level: First
- Area: 110.21
- Dimensions: 9.58 x 11.5
Family room
- Features: Bathroom - Full, Cable Hookup, Exterior Access, Recessed Lighting, Remodeled, Crown Molding, Flooring - Engineered Hardwood
- Level: First
- Area: 272
- Dimensions: 24 x 11.33
Kitchen
- Features: Ceiling Fan(s), Dining Area, Exterior Access, Lighting - Overhead, Crown Molding, Flooring - Engineered Hardwood
- Level: First
- Area: 223.33
- Dimensions: 20 x 11.17
Heating
- Hot Water, Oil
Cooling
- Window Unit(s)
Appliances
- Included: Water Heater, Range, Dishwasher, Refrigerator, ENERGY STAR Qualified Dryer, ENERGY STAR Qualified Washer
- Laundry: In Basement, Gas Dryer Hookup, Washer Hookup
Features
- Recessed Lighting, Center Hall, Sun Room, Internet Available - Unknown
- Flooring: Vinyl, Engineered Hardwood, Flooring - Hardwood
- Doors: Insulated Doors, Storm Door(s)
- Windows: Insulated Windows, Storm Window(s)
- Basement: Full,Walk-Out Access,Interior Entry,Sump Pump,Concrete,Unfinished
- Number of fireplaces: 1
- Fireplace features: Family Room
Interior area
- Total structure area: 1,200
- Total interior livable area: 1,200 sqft
- Finished area above ground: 1,200
- Finished area below ground: 1,200
Property
Parking
- Total spaces: 1
- Parking features: Paved Drive, Off Street, On Street, Paved
- Uncovered spaces: 1
Features
- Patio & porch: Porch - Enclosed, Deck - Wood
- Exterior features: Porch - Enclosed, Deck - Wood, Rain Gutters
- Has view: Yes
- View description: Scenic View(s), Water, Ocean, Private Water View, Public Water View, Sound
- Has water view: Yes
- Water view: Ocean,Private,Public,Sound,Water
- Waterfront features: Beach Access, Ocean, Walk to, 0 to 1/10 Mile To Beach, Beach Ownership(Public)
- Frontage length: 36.00
Lot
- Size: 2,700 Square Feet
- Features: Flood Plain, Cleared, Level
Details
- Parcel number: 1420363
- Zoning: res
Construction
Type & style
- Home type: SingleFamily
- Architectural style: Ranch
- Property subtype: Single Family Residence
Materials
- Frame
- Foundation: Concrete Perimeter
- Roof: Shingle
Condition
- Year built: 1920
Utilities & green energy
- Electric: 220 Volts, Circuit Breakers, 100 Amp Service
- Sewer: Public Sewer
- Water: Public
- Utilities for property: for Gas Range, for Gas Dryer, Washer Hookup
Community & HOA
Community
- Features: Public Transportation, Park, Walk/Jog Trails, Golf, Bike Path, Conservation Area, House of Worship, Marina, Public School, T-Station, Sidewalks
- Subdivision: Point Shirley Beach
HOA
- Has HOA: No
Location
- Region: Winthrop
Financial & listing details
- Price per square foot: $533/sqft
- Tax assessed value: $529,400
- Annual tax amount: $5,898
- Date on market: 8/26/2026
- Listing terms: Contract
- Exclusions: Personal Belongings.
- Road surface type: Paved
Estimated market value
$632,600
$601,000 - $664,000
$3,635/mo
Price history
| Date | Event | Price |
|---|---|---|
| 10/5/2026 | Price change | $639,000-1.5%$533/sqft |
Source: MLS PIN #73568805 Report a problem | ||
| 8/27/2026 | Listed for sale | $649,000+22.5%$541/sqft |
Source: MLS PIN #73568805 Report a problem | ||
| 6/21/2023 | Sold | $530,000+1%$442/sqft |
Source: MLS PIN #73105997 Report a problem | ||
| 5/9/2023 | Contingent | $525,000$438/sqft |
Source: MLS PIN #73105997 Report a problem | ||
| 5/2/2023 | Listed for sale | $525,000$438/sqft |
Source: MLS PIN #73105997 Report a problem | ||
Public tax history
| Year | Property taxes | Tax assessment |
|---|---|---|
| 2025 | $5,207 +2.4% | $504,600 +3.4% |
| 2024 | $5,085 +7.6% | $488,000 +10.5% |
| 2023 | $4,725 +4.2% | $441,600 +14.6% |
| 2022 | $4,533 -0.1% | $385,500 +7.7% |
| 2021 | $4,538 +2.2% | $357,900 +1.7% |
| 2020 | $4,442 +0.6% | $352,000 +5.1% |
| 2019 | $4,414 +1% | $334,900 +8.5% |
| 2018 | $4,371 +7.6% | $308,700 +9.5% |
| 2017 | $4,062 +1.2% | $281,900 +7.9% |
| 2016 | $4,015 +10.3% | $261,200 +2.9% |
| 2015 | $3,641 +1.9% | $253,900 +5.9% |
| 2013 | $3,574 +0.1% | $239,700 -2.8% |
| 2012 | $3,572 +16% | $246,500 +10.5% |
| 2011 | $3,079 +11.5% | $223,100 +2.6% |
| 2010 | $2,761 +8.6% | $217,400 -14.7% |
| 2009 | $2,542 +2.7% | $255,000 -4.1% |
| 2008 | $2,474 +2.4% | $266,000 -2.9% |
| 2007 | $2,417 +2.1% | $274,000 |
| 2006 | $2,367 +3% | $274,000 +7.6% |
| 2005 | $2,297 +1.5% | $254,700 +17.7% |
| 2004 | $2,264 +2.1% | $216,400 |
| 2003 | $2,218 -0.8% | $216,400 +52.8% |
| 2002 | $2,237 +28.1% | $141,600 |
| 2000 | $1,746 | $141,600 |
Find assessor info on the county website
Monthly payment
Est. payment
Payment breakdown
Explore the cost of this home by adjusting the details. Changes won't be saved.Climate risks
Neighborhood: 02152

Similar homes
- $659,8003 bd1 ba1.2k sqft51 Undine Ave, Winthrop, MA 02152For Sale
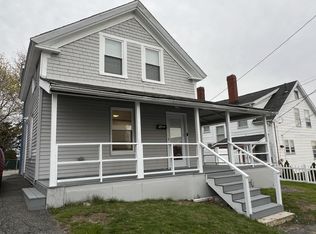 MLS ID #73509184, The Caceda Team, Coldwell Banker Realty - Lynnfield. MLS PIN
 - $635,0003 bd2 ba800 sqft496 Winthrop St, Winthrop, MA 02152For Sale
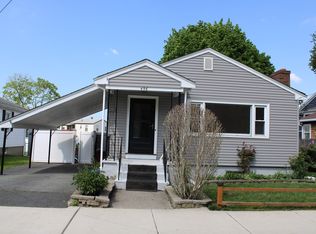 MLS ID #73536296, Angela Dello Russo, United Brokers. MLS PIN
 - $649,9003 bd2 ba1.2k sqft26 Vera St, Revere, MA 02151For Sale
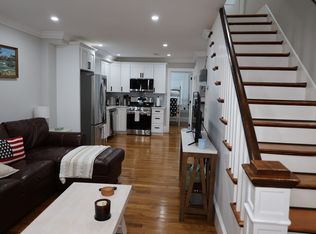 MLS ID #73586675, Pratt Properties Team, Century 21 North East. MLS PIN
 - $629,9004 bd2 ba1.3k sqft99 Parker St, Chelsea, MA 02150For Sale
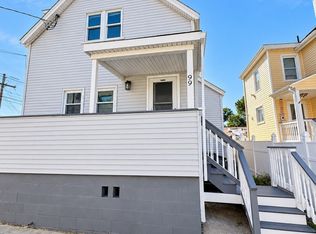 MLS ID #73587688, Maria Escobar, Dell Realty Inc.. MLS PIN
