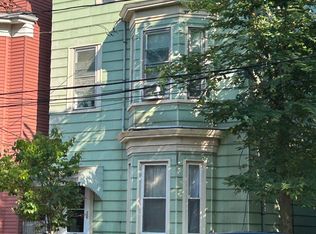
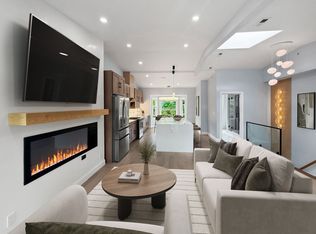
Experience refined living in this exquisitely gut-renovated 3-bedroom, 2-full-bath Condo, where timeless elegance meets modern sophistication. Designed with exceptional craftsmanship and premium finishes throughout, this home offers a bright, open-concept floor plan with soaring ceilings and beautiful hardwood floors. The chef’s kitchen is the centerpiece of the home, featuring an oversized quartz island, custom cabinetry, stainless steel appliances, and designer finishes. The kitchen flows effortlessly into the spacious dining and living areas, highlighted by a stunning fireplace that creates a warm yet sophisticated atmosphere. Large Bay windows fill the home with natural light, while central heating and central air conditioning provide year-round comfort. Step outside to a spacious private rear deck, perfect for entertaining, outdoor dining, or enjoying peaceful evenings. It is very spacious has everything a family need (modern kitchen, very high celling, dining, living room, good size bedrooms, huge back deck, extra storage in basement, central heat and central A/C). Ideally located in a desirable neighborhood close to shopping, dining, parks, and transportation, this exceptional home offers the perfect combination of luxury, comfort, and convenience
For sale
Price cut: $40K (9/10)
$699,000
89 Trenton St APT 2, Boston, MA 02128
3beds
1,003sqft
Condominium
Built in 1900
-- sqft lot
$-- Zestimate®
$697/sqft
$300/mo HOA
What's special
Stunning fireplaceDesigner finishesSpacious private rear deckStainless steel appliancesExquisitely gut-renovatedOversized quartz islandCustom cabinetry
- 49 days
- 151
- 1
Zillow last checked:
Listing updated:
Listed by:
Joginder Saini 617-383-1742,
New Home Realty 617-955-9554,
Joginder Saini 617-383-1742
Source: MLS PIN,MLS#: 73557590
Facts & features
Interior
Bedrooms & bathrooms
- Bedrooms: 3
- Bathrooms: 2
- Full bathrooms: 2
Heating
- Central, Forced Air, Natural Gas
Cooling
- Central Air
Features
- Has basement: Yes
- Number of fireplaces: 1
- Common walls with other units/homes: 2+ Common Walls
Interior area
- Total structure area: 1,003
- Total interior livable area: 1,003 sqft
- Finished area above ground: 954
- Finished area below ground: 49
Property
Features
- Waterfront features: 0 to 1/10 Mile To Beach
Lot
- Size: 2,500 Square Feet
Details
- Parcel number: 1333313
- Zoning: R3
Construction
Type & style
- Home type: Condo
- Property subtype: Condominium
Condition
- Year built: 1900
Utilities & green energy
- Electric: 110 Volts, 100 Amp Service
- Sewer: Public Sewer
- Water: Public
Community & HOA
HOA
- Services included: Water, Sewer, Insurance, Snow Removal, Reserve Funds
- HOA fee: $300 monthly
Location
- Region: Boston
Financial & listing details
- Price per square foot: $697/sqft
- Tax assessed value: $572,100
- Annual tax amount: $6,625
- Date on market: 7/31/2026
Estimated market value
Not available
Estimated sales range
Not available
Not available
Price history
| Date | Event | Price |
|---|---|---|
| 9/10/2026 | Price change | $699,000-5.4%$697/sqft |
Source: MLS PIN #73557590 Report a problem | ||
| 7/31/2026 | Listed for sale | $739,000$737/sqft |
Source: MLS PIN #73557590 Report a problem | ||
Public tax history
Tax history is unavailable.
Monthly payment
Est. payment
Payment breakdown
Explore the cost of this home by adjusting the details. Changes won't be saved.Climate risks
Neighborhood: East Boston

Similar homes
- $749,0002 bd2 ba1.1k sqft89 Trenton St APT 3, Boston, MA 02128For Sale
 MLS ID #73556981, Joginder Saini, New Home Realty. MLS PIN
 - $685,0002 bd2 ba928 sqft152 Marion St #3, Boston, MA 02128For Sale
 MLS ID #73570418, Gregory Zalanskas, NextHome Tradition. MLS PIN
 - $669,5002 bd2 ba866 sqft48 Chelsea St APT 1, East Boston, MA 02128For Sale
 MLS ID #73573492, Michael Lissack, VRG Massachusetts LLC. MLS PIN
 - $749,0002 bd2 ba941 sqft75 Lubec St #4, Boston, MA 02128For Sale
 MLS ID #73559333, Sharron Menninger, Real Broker MA, LLC. MLS PIN
