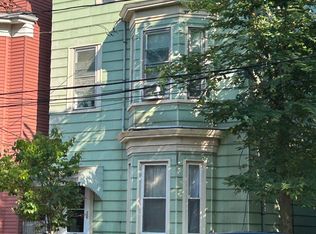
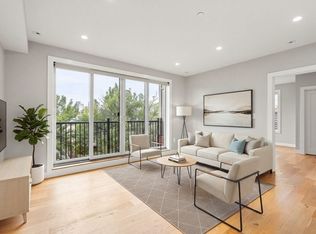
Discover sophisticated urban living at 89 Trenton U:3, Boston, MA. Perched on the top floor, this beautifully designed residence offers an exceptional blend of comfort, elegance, and modern luxury. Flooded with natural light from an abundance of windows, including a charming bay window and remotely operated skylight, the home feels bright and inviting throughout. Unwind in the spa-inspired jacuzzi tub while taking in the stunning city views, or step onto the private deck to enjoy the breathtaking skyline-perfect for the morning coffee or evening relaxation. This is a home that truly must be experienced in person: once you see it , you will want to make it your own. The kitchen is designed for both culinary exploration and effortless entertaining, featuring an oversized island waterfall and high-end light fixtures. Its open plan seamlessly connects with the living room, fostering a spacious and inviting atmosphere. The two full bathrooms offer a spa-like retreat. One features a luxurious soaking tub, perfect for unwinding, while the other boasts a walk-in shower with a rainfall showerhead, providing a refreshing experience. Additional features include a covered deck, skylight, Gas Fireplace, Heating master bath floor, offering a private outdoor space for relaxation. Experience the refined lifestyle this Boston condominium offers ; schedule your private viewing today. Few pictures are virtually staged.
For sale
Price cut: $50.9K (9/10)
$749,000
89 Trenton St APT 3, Boston, MA 02128
2beds
1,170sqft
Condominium
Built in 1900
-- sqft lot
$-- Zestimate®
$640/sqft
$300/mo HOA
What's special
Gas fireplaceCovered deckPrivate deckSpacious and inviting atmosphereOversized island waterfallLuxurious soaking tubSpa-inspired jacuzzi tub
- 54 days
- 159
- 9
Zillow last checked:
Listing updated:
Listed by:
Joginder Saini 617-383-1742,
New Home Realty 617-955-9554,
Joginder Saini 617-383-1742
Source: MLS PIN,MLS#: 73556981
Facts & features
Interior
Bedrooms & bathrooms
- Bedrooms: 2
- Bathrooms: 2
- Full bathrooms: 2
Primary bathroom
- Features: Yes
Heating
- Central
Cooling
- Central Air
Features
- Has basement: Yes
- Number of fireplaces: 1
Interior area
- Total structure area: 1,170
- Total interior livable area: 1,170 sqft
- Finished area above ground: 996
- Finished area below ground: 174
Property
Features
- Entry location: Unit Placement(Upper)
- Patio & porch: Porch
- Exterior features: Porch
- Waterfront features: Ocean, 0 to 1/10 Mile To Beach
Lot
- Size: 2,500 Square Feet
Details
- Parcel number: W:01 P:02879 S:000,1333313
- Zoning: R3
Construction
Type & style
- Home type: Condo
- Property subtype: Condominium
Materials
- Roof: Rubber
Condition
- Year built: 1900
- Major remodel year: 2026
Utilities & green energy
- Electric: 200+ Amp Service
- Sewer: Public Sewer
- Water: Public
Community & HOA
Community
- Features: Public Transportation, Shopping, Park, Highway Access, Public School, T-Station
HOA
- Services included: Water, Sewer, Insurance, Snow Removal
- HOA fee: $300 monthly
Location
- Region: Boston
Financial & listing details
- Price per square foot: $640/sqft
- Tax assessed value: $572,100
- Annual tax amount: $6,625
- Date on market: 7/30/2026
Estimated market value
Not available
Estimated sales range
Not available
Not available
Price history
| Date | Event | Price |
|---|---|---|
| 9/10/2026 | Price change | $749,000-6.4%$640/sqft |
Source: MLS PIN #73556981 Report a problem | ||
| 7/30/2026 | Listed for sale | $799,900$684/sqft |
Source: MLS PIN #73556981 Report a problem | ||
Public tax history
Tax history is unavailable.
Monthly payment
Est. payment
Payment breakdown
Explore the cost of this home by adjusting the details. Changes won't be saved.Climate risks
Neighborhood: East Boston

Similar homes
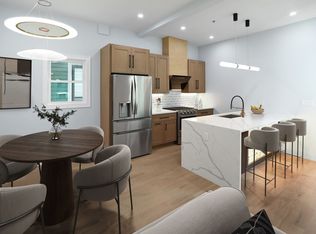
- $699,0003 bd2 ba1k sqft89 Trenton St APT 2, Boston, MA 02128For Sale
 MLS ID #73557590, Joginder Saini, New Home Realty. MLS PIN
 - $749,0002 bd2 ba941 sqft75 Lubec St #4, Boston, MA 02128For Sale
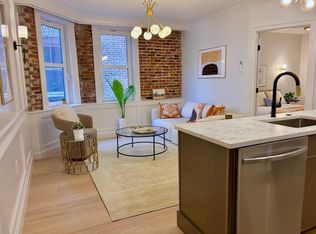 MLS ID #73559333, Sharron Menninger, Real Broker MA, LLC. MLS PIN
 - $749,0002 bd2 ba1.2k sqft225-227 Havre St #1, Boston, MA 02128For Sale
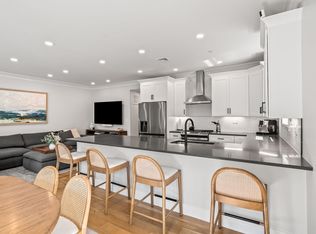 MLS ID #73559527, Carlisle Group, Compass. MLS PIN
 - $765,0002 bd2 ba1k sqft10-16 Everett St #402, Boston, MA 02128For Sale
 MLS ID #73575313, Aranson Maguire Group, Compass. MLS PIN
