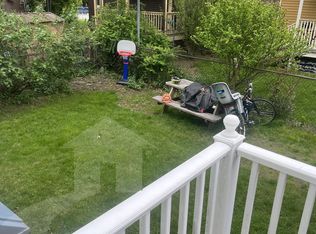
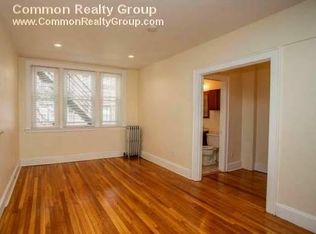
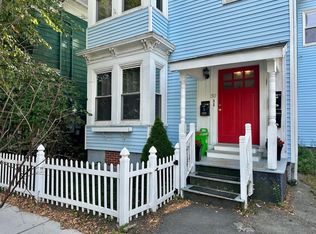
Modern style, classic Somerville charm, and an unbeatable Ball Square location! This beautifully renovated first-floor home, located on a lovely tree-lined street, offers the perfect combination of comfort, convenience, and contemporary finishes, all just steps from neighborhood cafés, shops, and the MBTA Green Line. With 1,031 square feet of thoughtfully updated living space, this inviting home features 2 bedrooms, 1 bath, and deeded off-street tandem parking. Fully renovated in 2025, the home showcases a large stylish kitchen with stainless steel appliances, quartz countertops, solid wood cabinetry with soft-close drawers, marble flooring, and a subway tile backsplash. The updated bath features a glass-enclosed tiled shower and marble flooring, while hardwood floors bring warmth and character to the living areas and bedrooms. Additional highlights include an in-unit washer and dryer, new Energy Star windows, generous closet and cabinet space, basement storage, and access to a shared backyard. Enjoy the best of Somerville living with an exceptional walkable lifestyle just a two-minute stroll from Ball Square, the Green Line station, and local cafés and shops. With easy access to the Community Path and Davis Square, this home is a wonderful opportunity to enjoy modern living in one of Somerville’s most desirable neighborhoods.
Pending
$699,000
121 Highland Rd #1, Somerville, MA 02144
2beds
1,031sqft
Condominium
Built in 1920
-- sqft lot
$684,300 Zestimate®
$678/sqft
$250/mo HOA
What's special
Modern styleGlass-enclosed tiled showerBasement storageHardwood floorsUpdated bathLarge stylish kitchenQuartz countertops
- 9 days
- 613
- 38
Likely to sell faster than
Zillow last checked:
Listing updated:
Listed by:
Lynne Lowenstein 781-603-6260,
Gibson Sotheby's International Realty 781-648-3500,
Christie Pellegrino 415-308-4917
Source: MLS PIN,MLS#: 73596323
Facts & features
Interior
Bedrooms & bathrooms
- Bedrooms: 2
- Bathrooms: 1
- Full bathrooms: 1
- Main level bathrooms: 1
Primary bedroom
- Features: Ceiling Fan(s), Closet, Flooring - Hardwood, Lighting - Overhead
- Level: First
- Area: 185.78
- Dimensions: 14.67 x 12.67
Bedroom 2
- Features: Ceiling Fan(s), Closet, Flooring - Hardwood, Lighting - Overhead
- Level: First
- Area: 138.06
- Dimensions: 11.75 x 11.75
Primary bathroom
- Features: No
Bathroom 1
- Features: Bathroom - 3/4, Closet - Linen, Flooring - Marble, Recessed Lighting, Remodeled, Pedestal Sink
- Level: Main,First
- Area: 53.13
- Dimensions: 7.08 x 7.5
Kitchen
- Features: Flooring - Marble, Countertops - Stone/Granite/Solid, Countertops - Upgraded, Cabinets - Upgraded, Dryer Hookup - Electric, Exterior Access, Recessed Lighting, Remodeled, Stainless Steel Appliances, Washer Hookup, Gas Stove, Peninsula
- Level: Main,First
- Area: 229.5
- Dimensions: 18 x 12.75
Living room
- Features: Ceiling Fan(s), Flooring - Hardwood
- Level: First
- Area: 150.06
- Dimensions: 12.25 x 12.25
Heating
- Forced Air, Oil, Individual
Cooling
- None
Appliances
- Included: Range, Dishwasher, Disposal, Microwave, Refrigerator, Washer, Dryer, Range Hood
- Laundry: Electric Dryer Hookup, Washer Hookup, First Floor, In Unit
Features
- Lighting - Overhead, Entrance Foyer, Mud Room
- Flooring: Marble, Hardwood, Flooring - Hardwood, Flooring - Marble
- Windows: Insulated Windows, Screens
- Has basement: Yes
- Has fireplace: No
Interior area
- Total structure area: 1,031
- Total interior livable area: 1,031 sqft
- Finished area above ground: 1,031
- Finished area below ground: 0
Property
Parking
- Total spaces: 1
- Parking features: Off Street, Tandem, On Street, Common, Paved
- Uncovered spaces: 1
Features
- Entry location: Unit Placement(Street)
- Patio & porch: Porch
- Exterior features: Porch, Fenced Yard, Garden, Screens
- Fencing: Security,Fenced
Lot
- Size: 3,250 Square Feet
Details
- Parcel number: M:0027 B:000H L:00301,4696611
- Zoning: NR
Construction
Type & style
- Home type: Condo
- Property subtype: Condominium
Materials
- Frame
- Roof: Shingle
Condition
- Year built: 1920
- Major remodel year: 2006
Utilities & green energy
- Electric: Circuit Breakers
- Sewer: Public Sewer
- Water: Public
- Utilities for property: for Gas Range, for Electric Range, for Electric Dryer, Washer Hookup
Community & HOA
Community
- Features: Public Transportation, Shopping, Park, Bike Path, Highway Access, Public School, T-Station, University
HOA
- Services included: Water, Sewer, Insurance, Maintenance Grounds, Snow Removal
- HOA fee: $250 monthly
Location
- Region: Somerville
Financial & listing details
- Price per square foot: $678/sqft
- Tax assessed value: $638,100
- Annual tax amount: $7,006
- Date on market: 10/29/2026
Estimated market value
$684,300
$650,000 - $719,000
$3,347/mo
Price history
| Date | Event | Price |
|---|---|---|
| 11/4/2026 | Pending sale | $699,000$678/sqft |
Source: MLS PIN #73596323 Report a problem | ||
| 10/29/2026 | Listed for sale | $699,000-6.7%$678/sqft |
Source: MLS PIN #73596323 Report a problem | ||
| 10/21/2026 | Listing removed | $749,000$726/sqft |
Source: MLS PIN #73543559 Report a problem | ||
| 10/5/2026 | Price change | $749,000-6.3%$726/sqft |
Source: MLS PIN #73543559 Report a problem | ||
| 6/30/2026 | Listed for sale | $799,000$775/sqft |
Source: MLS PIN #73543559 Report a problem | ||
| 6/13/2025 | Listing removed | $3,600$3/sqft |
Source: Zillow Rentals Report a problem | ||
| 5/23/2025 | Listed for rent | $3,600$3/sqft |
Source: Zillow Rentals Report a problem | ||
Public tax history
| Year | Property taxes | Tax assessment |
|---|---|---|
| 2025 | $6,092 +5.8% | $558,400 +2% |
| 2024 | $5,757 +12.2% | $547,200 +10.3% |
| 2023 | $5,129 +5.6% | $496,000 +3.9% |
| 2022 | $4,859 +2.1% | $477,300 +2.2% |
| 2021 | $4,759 +4.3% | $467,000 +3.3% |
| 2020 | $4,561 -3.2% | $452,000 +3.2% |
| 2019 | $4,712 +8.8% | $437,900 +14.4% |
| 2018 | $4,329 +9.1% | $382,800 +12.6% |
| 2017 | $3,969 -3.2% | $340,100 +3.9% |
| 2016 | $4,100 | $327,200 |
Find assessor info on the county website
Monthly payment
Est. payment
Payment breakdown
Explore the cost of this home by adjusting the details. Changes won't be saved.Climate risks
Neighborhood: Ball Square
Nearby schools
Schools provided by the listing agent
- Elementary: Benjamin B. Brown
- Middle: John F. Kennedy
- High: Somerville High
Source: MLS PIN. This data may not be complete. We recommend contacting the local school district to confirm school assignments for this home.
Similar homes
- $799,9002 bd2 ba950 sqft14 Gordon St #14, Somerville, MA 02144For Sale
 MLS ID #73593198, Landry & Co. Realty Group, REMAX Executive Realty. MLS PIN
- $645,0002 bd1 ba1.2k sqft7-2 Smith St, Medford, MA 02155For Sale
 MLS ID #73575036, William L. Lefevre, Centre Realty Group. MLS PIN
- $659,0002 bd1 ba942 sqft30 Summer St #1, Somerville, MA 02143For Sale
 MLS ID #73591827, Jamie Chomo, Mathieu Newton Sotheby's International Realty. MLS PIN
- $749,9993 bd2 ba1.4k sqft19 Greenhalge Ave, Everett, MA 02149For Sale
 MLS ID #73597073, MG Group, Century 21 North East. MLS PIN
