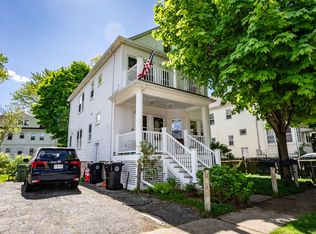
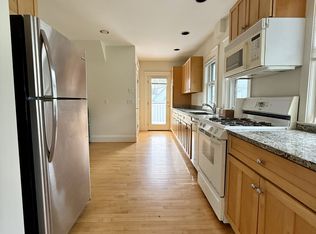
Set in the heart of East Watertown, this beautifully updated first-floor condominium pairs classic character with thoughtful modern improvements. An inviting private front porch opens to a welcoming vestibule and a light-filled interior featuring high ceilings, oversized windows, beautiful hardwood floors, and original period moldings. The open living and dining areas flow naturally into the kitchen, which opens to an exclusive-use rear porch overlooking the private yard and garden. Three bedrooms offer generous closets and comfortable living space. Notable features include a new roof (2025), newly installed mini-split heat pump system for added efficiency, in-unit washer and dryer, deeded garage parking, one exterior parking space, freshly painted, and exclusive use of half the basement for storage. Just two blocks from the newly completed Hosmer Elementary School and athletic fields, with the Charles River and bike path and Arsenal Yards nearby. Convenient to Cambridge, Boston, major routes, and public transportation.
For sale
$699,000
70 Putnam St, Watertown, MA 02472
3beds
1,185sqft
Condominium
Built in 1915
-- sqft lot
$694,000 Zestimate®
$590/sqft
$250/mo HOA
What's special
Beautifully updated first-floor condominiumOriginal period moldingsDeeded garage parkingOne exterior parking spaceIn-unit washer and dryerInviting private front porchWelcoming vestibule
- 5 days
- 270
- 4
Zillow last checked:
Listing updated:
Listed by:
Lisa Lyons 617-974-8538,
Coldwell Banker Realty - Waltham 781-893-0808
Source: MLS PIN,MLS#: 73584318
Facts & features
Interior
Bedrooms & bathrooms
- Bedrooms: 3
- Bathrooms: 1
- Full bathrooms: 1
Primary bedroom
- Features: Closet, Flooring - Hardwood
- Level: First
- Area: 132
- Dimensions: 12 x 11
Bedroom 2
- Features: Closet, Flooring - Hardwood
- Level: First
- Area: 110
- Dimensions: 11 x 10
Bedroom 3
- Features: Closet, Flooring - Hardwood
- Level: First
- Area: 108
- Dimensions: 12 x 9
Primary bathroom
- Features: No
Bathroom 1
- Features: Bathroom - Full, Bathroom - Tiled With Tub & Shower
- Level: First
- Area: 40
- Dimensions: 8 x 5
Dining room
- Features: Flooring - Hardwood
- Level: First
- Area: 130
- Dimensions: 13 x 10
Kitchen
- Features: Flooring - Stone/Ceramic Tile, Recessed Lighting, Stainless Steel Appliances, Gas Stove
- Level: First
- Area: 154
- Dimensions: 14 x 11
Living room
- Features: Closet, Flooring - Hardwood
- Level: First
- Area: 143
- Dimensions: 13 x 11
Heating
- Central, Steam, Natural Gas, Unit Control
Cooling
- Window Unit(s), Ductless
Appliances
- Included: Range, Dishwasher, Disposal, Microwave, Refrigerator, Washer, Dryer
- Laundry: First Floor, In Unit
Features
- Internet Available - Broadband
- Flooring: Tile, Hardwood
- Windows: Insulated Windows
- Has basement: Yes
- Has fireplace: No
Interior area
- Total structure area: 1,185
- Total interior livable area: 1,185 sqft
- Finished area above ground: 1,185
- Finished area below ground: 388
Video & virtual tour
Property
Parking
- Total spaces: 2
- Parking features: Detached, Off Street
- Garage spaces: 1
- Uncovered spaces: 1
Features
- Entry location: Unit Placement(Street)
- Patio & porch: Porch, Deck
- Exterior features: Porch, Deck
Lot
- Size: 4,500 Square Feet
Details
- Parcel number: 4272306
- Zoning: T
Construction
Type & style
- Home type: Condo
- Property subtype: Condominium
Materials
- Frame
- Roof: Shingle
Condition
- Year built: 1915
Utilities & green energy
- Electric: Circuit Breakers, 100 Amp Service
- Sewer: Public Sewer
- Water: Public
- Utilities for property: for Gas Range
Community & HOA
Community
- Features: Public Transportation, Shopping, Park, Walk/Jog Trails, Public School
HOA
- Services included: Water, Sewer, Insurance, Maintenance Structure
- HOA fee: $250 monthly
Location
- Region: Watertown
Financial & listing details
- Price per square foot: $590/sqft
- Tax assessed value: $595,200
- Annual tax amount: $7,261
- Date on market: 9/30/2026
Estimated market value
$694,000
$659,000 - $729,000
$3,192/mo
Price history
| Date | Event | Price |
|---|---|---|
| 9/30/2026 | Listed for sale | $699,000-4.2%$590/sqft |
Source: MLS PIN #73584318 Report a problem | ||
| 9/17/2026 | Listing removed | $3,200$3/sqft |
Source: Zillow Rentals Report a problem | ||
| 9/13/2026 | Listing removed | $729,900$616/sqft |
Source: MLS PIN #73546434 Report a problem | ||
| 8/27/2026 | Listed for rent | $3,200$3/sqft |
Source: Zillow Rentals Report a problem | ||
| 8/22/2026 | Price change | $729,900-2.6%$616/sqft |
Source: MLS PIN #73546434 Report a problem | ||
| 8/5/2026 | Price change | $749,000-1.3%$632/sqft |
Source: MLS PIN #73546434 Report a problem | ||
| 7/8/2026 | Listed for sale | $759,000+15.9%$641/sqft |
Source: MLS PIN #73546434 Report a problem | ||
| 5/3/2023 | Sold | $655,000$553/sqft |
Source: MLS PIN #73086221 Report a problem | ||
| 3/17/2023 | Contingent | $655,000$553/sqft |
Source: MLS PIN #73086221 Report a problem | ||
| 3/9/2023 | Listed for sale | $655,000+84.5%$553/sqft |
Source: MLS PIN #73086221 Report a problem | ||
| 3/17/2006 | Sold | $355,000$300/sqft |
Source: Public Record Report a problem | ||
Public tax history
| Year | Property taxes | Tax assessment |
|---|---|---|
| 2025 | $6,952 +26.3% | $595,200 +26.5% |
| 2024 | $5,504 -10.5% | $470,400 +3.9% |
| 2023 | $6,148 +14% | $452,700 +11.3% |
| 2022 | $5,391 +11.6% | $406,900 +3.2% |
| 2021 | $4,829 +0.9% | $394,200 |
| 2020 | $4,786 +4.1% | $394,200 +10.5% |
| 2019 | $4,596 +4.1% | $356,800 +8.9% |
| 2018 | $4,413 +1% | $327,600 +4.2% |
| 2017 | $4,368 +8.8% | $314,500 +7.2% |
| 2016 | $4,014 -14.2% | $293,400 -5.8% |
| 2015 | $4,679 +4.4% | $311,300 +3.9% |
| 2014 | $4,481 +1.9% | $299,500 |
| 2013 | $4,397 +1.9% | $299,500 |
| 2012 | $4,313 +3.5% | $299,500 |
| 2011 | $4,169 +5.5% | $299,500 +0.9% |
| 2010 | $3,950 +5.4% | $296,800 -3.1% |
| 2009 | $3,749 +5.6% | $306,300 -1.7% |
| 2008 | $3,550 +0.1% | $311,700 -8.2% |
| 2007 | $3,547 +8.1% | $339,400 +15.6% |
| 2006 | $3,280 +6% | $293,600 +3.6% |
| 2005 | $3,093 | $283,500 |
Find assessor info on the county website
Monthly payment
Est. payment
Payment breakdown
Explore the cost of this home by adjusting the details. Changes won't be saved.Climate risks
Neighborhood: 02472
Nearby schools
Schools provided by the listing agent
- Elementary: Hosmer
- Middle: Watertown Middle
- High: Watertown High
Source: MLS PIN. This data may not be complete. We recommend contacting the local school district to confirm school assignments for this home.


Similar homes
- $815,0003 bd2 ba1.4k sqft49 Bancroft Street, Watertown, MA 02472Active
 MLS ID #5110347, Jonathan Minerick. PrimeMLS
 - $785,0003 bd2 ba1.4k sqft66 Wayne Ave, Waltham, MA 02453For Sale
 MLS ID #73585606, Barbara Hakim, Coldwell Banker Realty - Newton. MLS PIN
 - $569,0002 bd2 ba1.4k sqft57 Pleasant St #B, Watertown, MA 02472For Sale
 MLS ID #73574166, Jake Roche, Lamacchia Realty, Inc.. MLS PIN
 - $645,0002 bd1 ba1.2k sqft7-2 Smith St, Medford, MA 02155For Sale
 MLS ID #73575036, William L. Lefevre, Centre Realty Group. MLS PIN
