Bring your vision and build instant sweat equity in this bright, sun-splashed home with tremendous potential. Updated roof, top-of-the-line Buderus heating system, oil tank, windows, appliances, and carpeting, plus blown-in insulation. A new dishwasher and dryer add further value. Move in now and make it your own at your pace. Located in the sought-after Weathersfield neighborhood, where many homes have been renovated, expanded, or rebuilt, this solid home is fully functional, with all major systems operating properly. Perfect for young families seeking a superb community with excellent schools, or downsizers looking for comfortable one-floor living. It offers a spacious living room with large windows, a formal dining room, an expansive family room/playroom with a bar, and a charming sun porch overlooking the backyard. Generously sized bedrooms offer plenty of space for family, guests, or a home office. Enjoy a level backyard, play, gardening, and entertaining. Professionally deleaded for added peace of mind. Ben-Hem Elementary School and Wilson Middle School are within walking distance. Centrally located. Close to shopping, restaurants, major routes, Natick Mall, and the Mass Pike, this home offers an exceptional opportunity for the buyer, investor, or builder to create value in a premier Natick location.
For sale
$729,900
6 Wentworth Rd, Natick, MA 01760
3beds
1,378sqft
Single Family Residence
Built in 1953
0.25 Acres Lot
$-- Zestimate®
$530/sqft
$-- HOA
What's special
Top-of-the-line buderus heating systemLevel backyardFormal dining roomGenerously sized bedroomsBright sun-splashed homeUpdated roofNew dishwasher
- 12 days
- 682
- 31
Likely to sell faster than
Zillow last checked:
Listing updated:
Listed by:
Lisa Zemack 508-922-9551,
Zemack Real Estate 508-626-2121,
Aby Zemack 508-951-9999
Source: MLS PIN,MLS#: 73596735
Facts & features
Interior
Bedrooms & bathrooms
- Bedrooms: 3
- Bathrooms: 1
- Full bathrooms: 1
Primary bedroom
- Features: Ceiling Fan(s), Closet, Flooring - Wall to Wall Carpet
- Level: First
Bedroom 2
- Features: Closet, Flooring - Wall to Wall Carpet
- Level: First
Bedroom 3
- Features: Closet, Flooring - Wall to Wall Carpet
- Level: First
Bathroom 1
- Features: Bathroom - Full, Bathroom - Tiled With Tub
- Level: First
Dining room
- Features: Flooring - Wall to Wall Carpet
- Level: First
Family room
- Features: Closet, Flooring - Wall to Wall Carpet
- Level: First
Kitchen
- Features: Flooring - Laminate, Dining Area
- Level: First
Living room
- Features: Closet, Flooring - Wall to Wall Carpet, Window(s) - Picture
- Level: Main,First
Heating
- Baseboard, Oil
Cooling
- None
Appliances
- Included: Water Heater, Range, Disposal, Refrigerator, Washer, ENERGY STAR Qualified Dryer, ENERGY STAR Qualified Dishwasher
- Laundry: First Floor, Electric Dryer Hookup, Washer Hookup
Features
- Flooring: Tile, Carpet
- Windows: Screens
- Has basement: No
- Number of fireplaces: 1
Interior area
- Total structure area: 1,378
- Total interior livable area: 1,378 sqft
- Finished area above ground: 1,378
Property
Parking
- Total spaces: 3
- Parking features: Paved Drive, Off Street
- Uncovered spaces: 3
Accessibility
- Accessibility features: Accessible Entrance
Features
- Exterior features: Storage, Screens
- Fencing: Fenced/Enclosed
- Waterfront features: Lake/Pond, Beach Ownership(Public)
Lot
- Size: 0.25 Acres
- Features: Wooded, Level
Details
- Parcel number: M:0019 L:00000045,665697
- Zoning: RSA
Construction
Type & style
- Home type: SingleFamily
- Architectural style: Ranch
- Property subtype: Single Family Residence
Materials
- Frame
- Foundation: Concrete Perimeter
- Roof: Shingle
Condition
- Year built: 1953
Utilities & green energy
- Sewer: Public Sewer
- Water: Public
- Utilities for property: for Electric Range, for Electric Dryer, Washer Hookup
Community & HOA
Community
- Features: Public Transportation, Shopping, Highway Access, House of Worship, Public School, T-Station, University
HOA
- Has HOA: No
Location
- Region: Natick
Financial & listing details
- Price per square foot: $530/sqft
- Tax assessed value: $664,400
- Annual tax amount: $8,086
- Date on market: 10/29/2026
- Road surface type: Paved
Estimated market value
Not available
Estimated sales range
Not available
$3,703/mo
Price history
| Date | Event | Price |
|---|---|---|
| 10/29/2026 | Listed for sale | $729,900-2.7%$530/sqft |
Source: MLS PIN #73596735 Report a problem | ||
| 10/22/2026 | Listing removed | -- |
Source: Owner Report a problem | ||
| 10/3/2026 | Listed for sale | $749,900$544/sqft |
Source: Owner Report a problem | ||
Public tax history
| Year | Property taxes | Tax assessment |
|---|---|---|
| 2025 | $7,346 +2.7% | $614,200 +5.3% |
| 2024 | $7,151 +2.8% | $583,300 +6% |
| 2023 | $6,958 +2.8% | $550,500 +8.5% |
| 2022 | $6,767 +3.9% | $507,300 +6% |
| 2021 | $6,511 +3.3% | $478,400 +3.3% |
| 2020 | $6,306 +7.1% | $463,300 |
| 2019 | $5,889 +13.5% | $463,300 +16.6% |
| 2018 | $5,187 +6.5% | $397,500 +10.1% |
| 2017 | $4,870 +4% | $361,000 +4.6% |
| 2016 | $4,683 +0.7% | $345,100 +2.6% |
| 2015 | $4,649 +0.8% | $336,400 +3.4% |
| 2014 | $4,613 -0.1% | $325,300 +1% |
| 2013 | $4,617 +1.9% | $322,000 -1.2% |
| 2012 | $4,533 +6.1% | $325,900 -3.9% |
| 2011 | $4,274 +5.1% | $339,200 -2.6% |
| 2010 | $4,065 +8.5% | $348,300 +3.1% |
| 2009 | $3,746 +4.5% | $337,800 -5.6% |
| 2008 | $3,583 +1.6% | $357,900 -2.8% |
| 2007 | $3,526 +11.9% | $368,100 +17.1% |
| 2006 | $3,150 +2.3% | $314,400 +8.2% |
| 2005 | $3,080 +4.2% | $290,600 |
| 2004 | $2,955 +5.8% | $290,600 +28.2% |
| 2003 | $2,792 +10.7% | $226,600 +13.4% |
| 2002 | $2,521 +5.2% | $199,800 +26.1% |
| 2000 | $2,396 +2.5% | $158,440 +2.4% |
| 1999 | $2,338 | $154,700 |
Find assessor info on the county website
Monthly payment
Est. payment
Payment breakdown
Explore the cost of this home by adjusting the details. Changes won't be saved.Climate risks
Neighborhood: 01760
Similar homes
- $899,0004 bd2 ba2k sqft14 Stratford Rd, Natick, MA 01760For Sale
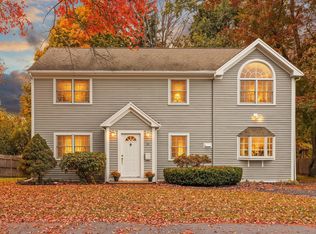 MLS ID #73592143, Kenneth Phillips, Boston Metropolitan Realty. MLS PIN
- $759,0005 bd3 ba2k sqft77 Warren Rd, Ashland, MA 01721For Sale
 MLS ID #73585720, William Gath, Realty Executives Boston West. MLS PIN
- $739,9004 bd2 ba1.5k sqft202 Glenellen Rd, West Roxbury, MA 02132For Sale
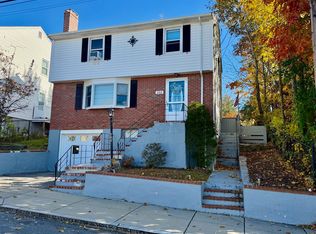 MLS ID #73599055, Entela Tase, Coldwell Banker Realty - Westwood. MLS PIN
- $599,9004 bd1 ba1.4k sqft12 Terri Rd, Framingham, MA 01701For Sale
 MLS ID #73577178, Lorraine Kuney, REMAX Executive Realty. MLS PIN
