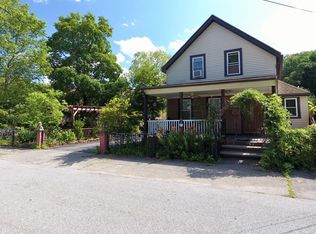
Bright, spacious and full of possibilities, this home offers the kind of space that’s becoming harder to find. Filled with natural light, this 3-bedroom, 1.5-bath home offers 1,739 sq. ft. of living space on an expansive, level .43 acre lot. Step inside to freshly painted interiors and beautifully refinished hardwood floors. The bright and inviting living room features a gas fireplace and flows into the dining room, creating a comfortable space for everyday living and entertaining. The eat-in kitchen includes a brand-new refrigerator, range and dishwasher and opens to a sun-filled mudroom, providing a convenient everyday entry and transition space. A first-floor half bath with laundry and versatile bonus room complete the main level. The bonus room offers flexibility for a home office, den, gym, craft room or playroom. Upstairs are three bedrooms, a full bath and access to additional attic storage. The unfinished basement provides even more storage space. Outside, a rear composite deck overlooks the large, flat backyard with plenty of room to relax, entertain, garden or play. A shed with electricity adds additional utility and storage, while the private driveway and a detached 2-car garage provide ample off-street parking. With abundant natural light, flexible living space and exceptional outdoor space, This home offers plenty of opportunity to make it your own.
For sale
$719,000
49 Greenhood St, Dedham, MA 02026
3beds
1,739sqft
Single Family Residence
Built in 1895
0.43 Acres Lot
$718,400 Zestimate®
$413/sqft
$-- HOA
What's special
Gas fireplaceRear composite deckEat-in kitchenPrivate drivewaySun-filled mudroomAdditional attic storageBeautifully refinished hardwood floors
- 14 days
- 799
- 59
Zillow last checked:
Listing updated:
Listed by:
Laura O'Brien 617-930-6217,
Donahue Real Estate Co. 781-251-0080
Source: MLS PIN,MLS#: 73582863
Facts & features
Interior
Bedrooms & bathrooms
- Bedrooms: 3
- Bathrooms: 2
- Full bathrooms: 1
- 1/2 bathrooms: 1
Primary bedroom
- Features: Ceiling Fan(s), Closet, Flooring - Hardwood, Lighting - Overhead
- Level: Second
Bedroom 2
- Features: Ceiling Fan(s), Closet, Flooring - Hardwood, Lighting - Overhead
- Level: Second
Bedroom 3
- Features: Ceiling Fan(s), Closet, Flooring - Hardwood, Lighting - Overhead
- Level: Second
Bathroom 1
- Features: Bathroom - Half, Flooring - Stone/Ceramic Tile, Dryer Hookup - Gas, Washer Hookup
- Level: First
Bathroom 2
- Features: Bathroom - Full, Bathroom - Tiled With Tub & Shower, Closet - Linen, Flooring - Stone/Ceramic Tile
- Level: Second
Dining room
- Features: Flooring - Hardwood
- Level: First
Kitchen
- Features: Flooring - Stone/Ceramic Tile, Deck - Exterior, Stainless Steel Appliances, Lighting - Overhead
- Level: First
Living room
- Features: Flooring - Hardwood
- Level: First
Heating
- Baseboard, Natural Gas
Cooling
- Window Unit(s)
Appliances
- Included: Gas Water Heater, Water Heater, Washer, Dryer, ENERGY STAR Qualified Refrigerator, ENERGY STAR Qualified Dishwasher, Oven
- Laundry: Gas Dryer Hookup, Washer Hookup, First Floor
Features
- Bonus Room
- Flooring: Wood, Tile, Flooring - Hardwood, Flooring - Wall to Wall Carpet
- Basement: Full,Walk-Out Access,Interior Entry,Concrete
- Number of fireplaces: 1
- Fireplace features: Living Room
Interior area
- Total structure area: 1,739
- Total interior livable area: 1,739 sqft
- Finished area above ground: 1,739
Video & virtual tour
Property
Parking
- Total spaces: 8
- Parking features: Detached, Garage Door Opener, Paved Drive, Off Street, Paved
- Garage spaces: 2
- Uncovered spaces: 6
Features
- Patio & porch: Porch - Enclosed, Deck - Composite
- Exterior features: Porch - Enclosed, Deck - Composite, Rain Gutters, Storage, Fenced Yard
- Fencing: Fenced/Enclosed,Fenced
Lot
- Size: 0.43 Acres
- Features: Cleared
Details
- Parcel number: M:0080 B:0007 L:0000,68201
- Zoning: B
Construction
Type & style
- Home type: SingleFamily
- Architectural style: Colonial
- Property subtype: Single Family Residence
Materials
- Frame
- Foundation: Concrete Perimeter
- Roof: Shingle
Condition
- Year built: 1895
Utilities & green energy
- Electric: 110 Volts, Circuit Breakers, 200+ Amp Service
- Sewer: Public Sewer
- Water: Public
- Utilities for property: for Gas Range, for Gas Dryer, Washer Hookup
Community & HOA
Community
- Features: Public Transportation, Shopping, Pool, Tennis Court(s), Park, Walk/Jog Trails, Golf, Laundromat, Highway Access, House of Worship, Private School, Public School, T-Station
HOA
- Has HOA: No
Location
- Region: Dedham
Financial & listing details
- Price per square foot: $413/sqft
- Tax assessed value: $714,500
- Annual tax amount: $8,788
- Date on market: 9/27/2026
- Listing terms: Contract
- Road surface type: Paved
Estimated market value
$718,400
$682,000 - $754,000
$3,542/mo
Price history
| Date | Event | Price |
|---|---|---|
| 9/26/2026 | Listed for sale | $719,000-4.1%$413/sqft |
Source: MLS PIN #73582863 Report a problem | ||
| 9/10/2026 | Listing removed | $749,900$431/sqft |
Source: MLS PIN #73478213 Report a problem | ||
| 8/24/2026 | Listed for sale | $749,900$431/sqft |
Source: MLS PIN #73478213 Report a problem | ||
| 8/17/2026 | Contingent | $749,900$431/sqft |
Source: MLS PIN #73478213 Report a problem | ||
| 6/12/2026 | Price change | $749,900-6.3%$431/sqft |
Source: MLS PIN #73478213 Report a problem | ||
| 5/11/2026 | Price change | $799,900-3%$460/sqft |
Source: MLS PIN #73478213 Report a problem | ||
| 4/10/2026 | Price change | $824,900-2.9%$474/sqft |
Source: MLS PIN #73478213 Report a problem | ||
| 3/9/2026 | Listed for sale | $849,900$489/sqft |
Source: MLS PIN #73478213 Report a problem | ||
Public tax history
| Year | Property taxes | Tax assessment |
|---|---|---|
| 2025 | $7,207 +5.2% | $571,100 +4.2% |
| 2024 | $6,854 +4.3% | $548,300 +7.1% |
| 2023 | $6,572 +4.1% | $511,800 +8.3% |
| 2022 | $6,311 +6.4% | $472,700 +8.9% |
| 2021 | $5,931 +2.6% | $433,900 +2.9% |
| 2020 | $5,783 +5.3% | $421,500 +8.6% |
| 2019 | $5,493 +1.4% | $388,200 +4.3% |
| 2018 | $5,417 +3.5% | $372,300 +5% |
| 2017 | $5,234 +3.8% | $354,600 +8.9% |
| 2016 | $5,044 -1.8% | $325,600 +0.6% |
| 2015 | $5,139 +3.3% | $323,800 +4.7% |
| 2014 | $4,975 -0.9% | $309,400 -2.7% |
| 2013 | $5,020 +3.9% | $317,900 +1.6% |
| 2012 | $4,830 +2.8% | $313,000 -4.3% |
| 2011 | $4,699 +1.5% | $327,000 -4.1% |
| 2010 | $4,629 +0.1% | $341,100 -6.9% |
| 2009 | $4,623 +3.8% | $366,300 -0.9% |
| 2008 | $4,452 +0.5% | $369,500 -8.8% |
| 2007 | $4,429 +14.4% | $405,200 +16.7% |
| 2006 | $3,872 +16.5% | $347,300 +9.5% |
| 2005 | $3,325 +63% | $317,300 +59.1% |
| 2004 | $2,040 -27.1% | $199,400 |
| 2003 | $2,798 +5.7% | $199,400 +0.7% |
| 2002 | $2,647 +14.4% | $198,000 +20.3% |
| 1999 | $2,313 | $164,600 |
Find assessor info on the county website
Monthly payment
Est. payment
Payment breakdown
Explore the cost of this home by adjusting the details. Changes won't be saved.Climate risks
Neighborhood: East Dedham
Nearby schools
Schools provided by the listing agent
- Elementary: Avery
- Middle: Dedham Middle School
- High: Dedham High School
Source: MLS PIN. This data may not be complete. We recommend contacting the local school district to confirm school assignments for this home.
Similar homes
- $660,0002 bd2 ba1.8k sqft39 Hillsdale Rd, Dedham, MA 02026For Sale
 MLS ID #73559449, Cathy Chaisson, Mass Properties Real Estate, Inc.. MLS PIN
 - $824,9004 bd2 ba1.7k sqft20 Bonney Ln, Dedham, MA 02026For Sale
 MLS ID #73572582, John Murtagh, John M. Murtagh Real Estate. MLS PIN
 - $695,0003 bd1 ba1.7k sqft15 Trudy Ter, Canton, MA 02021For Sale
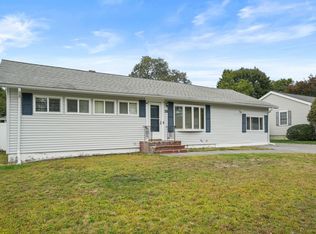 MLS ID #73585890, Britta Reissfelder Group, Coldwell Banker Realty - Canton. MLS PIN
 - $679,0003 bd2 ba1.1k sqft85 Potomac St, West Roxbury, MA 02132For Sale
 MLS ID #73578091, Steven Musto, Insight Realty Group, Inc.. MLS PIN
