Lovely Cape set along the edge of George Wright Golf Course on a beautiful tree-lined street. The main level offers a full bath and a bedroom with an adjoining flex room ideal for an office, nursery, au pair, or future expansion. Generous closet space in the 2 upstairs bedrooms may provide an opportunity to add a second bath. Notable upgrades include a SPAN smart electrical panel, updated electrical and PEX plumbing, Mitsubishi high-efficiency heat pump mini-splits for heating, cooling, and dehumidifying, smart refrigerator, range, dishwasher, washer, dryer, induction cooktop, Tesla EV charger, and replacement windows where needed. Minutes to Roslindale Village and Hyde Park stations, with a bus stop outside for Forest Hills Orange Line and commuter rail access. The basement offers 1,000+ SF of unfinished space with high ceilings and laundry. Spacious backyard with sitting area, large shed, 2 off-street parking spaces, hardwood floors, fireplace, and large bedrooms. Ready for move in!
For sale
$749,990
567 Poplar St, Roslindale, MA 02131
3beds
1,394sqft
Single Family Residence
Built in 1940
5,000 Square Feet Lot
$741,300 Zestimate®
$538/sqft
$-- HOA
What's special
Hardwood floorsReplacement windows where neededLarge shedBeautiful tree-lined streetSpan smart electrical panelLarge bedrooms
- 92 days
- 648
- 16
Zillow last checked:
Listing updated:
Listed by:
Smith & Oak Greater Boston Group 855-638-7698,
Smith and Oak Real Estate Co. 855-638-7698,
John Willette 617-916-3183
Source: MLS PIN,MLS#: 73548345
Facts & features
Interior
Bedrooms & bathrooms
- Bedrooms: 3
- Bathrooms: 1
- Full bathrooms: 1
Primary bedroom
- Level: Second
- Area: 233.75
- Dimensions: 16.5 x 14.17
Bedroom 2
- Level: Second
- Area: 152.63
- Dimensions: 16.5 x 9.25
Bedroom 3
- Level: First
- Area: 94.25
- Dimensions: 9.67 x 9.75
Bathroom 1
- Level: First
- Area: 30.61
- Dimensions: 6.33 x 4.83
Dining room
- Level: First
- Area: 101.06
- Dimensions: 11.33 x 8.92
Family room
- Level: First
- Area: 149.54
- Dimensions: 9.25 x 16.17
Kitchen
- Level: First
- Area: 129.83
- Dimensions: 9.5 x 13.67
Living room
- Level: First
- Area: 245.81
- Dimensions: 14.25 x 17.25
Office
- Level: First
- Area: 92.35
- Dimensions: 9.08 x 10.17
Heating
- Forced Air, Heat Pump
Cooling
- Central Air, Ductless
Appliances
- Included: Water Heater, Range, Dishwasher, Refrigerator, Washer, Dryer
- Laundry: In Basement, Electric Dryer Hookup, Washer Hookup
Features
- Office
- Flooring: Hardwood
- Basement: Full,Interior Entry
- Number of fireplaces: 1
Interior area
- Total structure area: 1,394
- Total interior livable area: 1,394 sqft
- Finished area above ground: 1,394
- Finished area below ground: 1,121
Property
Parking
- Total spaces: 2
- Parking features: Paved Drive, Off Street
- Uncovered spaces: 2
Features
- Exterior features: Storage, Fenced Yard
- Fencing: Fenced/Enclosed,Fenced
- Frontage type: Golf Course
Lot
- Size: 5,000 Square Feet
Details
- Additional structures: Workshop
- Parcel number: 1392791
- Zoning: R1
Construction
Type & style
- Home type: SingleFamily
- Architectural style: Cape
- Property subtype: Single Family Residence
Materials
- Foundation: Concrete Perimeter
- Roof: Shingle
Condition
- Year built: 1940
Utilities & green energy
- Electric: Circuit Breakers, 200+ Amp Service
- Sewer: Public Sewer
- Water: Public
- Utilities for property: for Electric Range, for Electric Oven, for Electric Dryer, Washer Hookup
Green energy
- Energy efficient items: Thermostat
Community & HOA
HOA
- Has HOA: No
Location
- Region: Roslindale
Financial & listing details
- Price per square foot: $538/sqft
- Tax assessed value: $591,700
- Annual tax amount: $7,337
- Date on market: 7/11/2026
Estimated market value
$741,300
$704,000 - $778,000
$3,609/mo
Price history
| Date | Event | Price |
|---|---|---|
| 9/21/2026 | Listing removed | $3,900$3/sqft |
Source: Zillow Rentals Report a problem | ||
| 9/12/2026 | Listed for rent | $3,900$3/sqft |
Source: Zillow Rentals Report a problem | ||
| 7/11/2026 | Listed for sale | $749,990-3.2%$538/sqft |
Source: MLS PIN #73548345 Report a problem | ||
| 6/3/2026 | Listing removed | $775,000$556/sqft |
Source: MLS PIN #73517647 Report a problem | ||
| 5/13/2026 | Listed for sale | $775,000+24.8%$556/sqft |
Source: MLS PIN #73517647 Report a problem | ||
| 6/20/2023 | Sold | $621,000+7.3%$445/sqft |
Source: MLS PIN #73098572 Report a problem | ||
| 4/19/2023 | Contingent | $579,000$415/sqft |
Source: MLS PIN #73098572 Report a problem | ||
| 4/13/2023 | Listed for sale | $579,000+50.4%$415/sqft |
Source: MLS PIN #73098572 Report a problem | ||
| 11/3/2016 | Sold | $385,000+1.3%$276/sqft |
Source: Public Record Report a problem | ||
| 9/19/2016 | Pending sale | $380,000$273/sqft |
Source: Unlimited Sotheby's International Realty #72062400 Report a problem | ||
| 9/17/2016 | Price change | $380,000-5%$273/sqft |
Source: Unlimited Sotheby's International Realty #72062400 Report a problem | ||
| 9/6/2016 | Listed for sale | $400,000$287/sqft |
Source: Unlimited Sotheby's International Realty #72062400 Report a problem | ||
Public tax history
| Year | Property taxes | Tax assessment |
|---|---|---|
| 2025 | $6,648 +18.9% | $574,100 +11.9% |
| 2024 | $5,592 +7.6% | $513,000 +6.1% |
| 2023 | $5,195 +8.6% | $483,700 +10% |
| 2022 | $4,785 +8.9% | $439,800 +6.8% |
| 2021 | $4,395 +12.7% | $411,900 +11.6% |
| 2020 | $3,899 +10.3% | $369,200 +10% |
| 2019 | $3,536 +5.6% | $335,500 +5% |
| 2018 | $3,347 +3243.7% | $319,400 +10.2% |
| 2017 | $100 -96.8% | $289,800 +1% |
| 2016 | $3,156 +4.2% | $286,900 +14.7% |
| 2015 | $3,030 | $250,200 |
Find assessor info on the county website
Monthly payment
Est. payment
Payment breakdown
Explore the cost of this home by adjusting the details. Changes won't be saved.Climate risks
Neighborhood: Roslindale

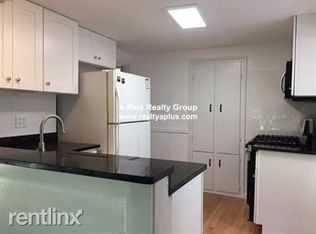
Similar homes
- $679,0003 bd2 ba1.1k sqft85 Potomac St, West Roxbury, MA 02132For Sale
 MLS ID #73578091, Steven Musto, Insight Realty Group, Inc.. MLS PIN
 - $719,0003 bd2 ba1.7k sqft49 Greenhood St, Dedham, MA 02026For Sale
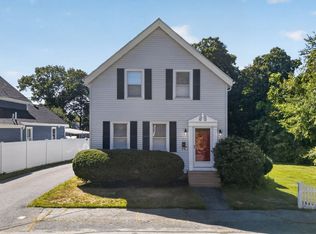 MLS ID #73582863, Laura O'Brien, Donahue Real Estate Co.. MLS PIN
 - $699,0004 bd2 ba1.7k sqft46 Stonehill Rd, Hyde Park, MA 02136For Sale
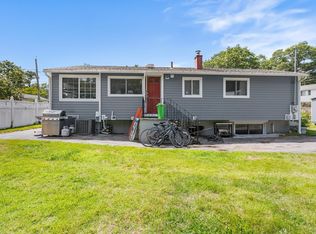 MLS ID #73562453, Stacey Bryant, Redfin Corp.. MLS PIN
 - $645,0003 bd2 ba1k sqft12 Clifford St, Hyde Park, MA 02136For Sale
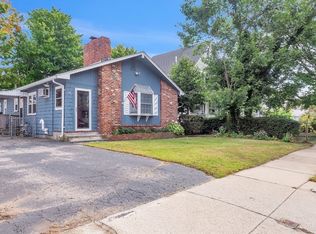 MLS ID #73571402, Adelina Zarse, Conway - West Roxbury. MLS PIN
