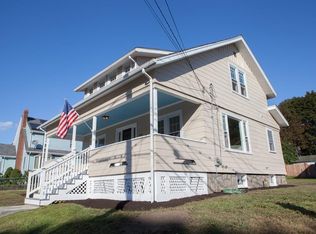
Presenting you a meticulously updated beautiful colonial near Cliftondale Square with all the BIG ticket items already DONE. First floor features a very spacious living room with fireplace, kitchen with dining space, half bathroom and a bonus office room. Second floor features 3 bedrooms and a full bathroom which opens to the attic with skylight and buildout potential. Brand new roof, brand new HVAC system, new French Drain, full blown insulation, Solar Panels, newer siding, newer plumbing, newer electrical, newer windows- No more headaches for major items. The fenced green backyard is an oasis with the wooden deck and paved patio for friends and family to relax and entertain. Natural gas meter in the building. Nearby MBTA buses, easy access to Route 1 and highways. Also, nearby shops, restaurants, Square One Mall, Lowes, Walmart, Home Depot makes it an urban living with quintessential New England charm. Don't miss out this GEM. Just get ready to Move In. Open House this weekend.
For sale
Price cut: $10K (10/9)
$749,000
606 Lincoln Ave, Saugus, MA 01906
3beds
1,650sqft
Single Family Residence
Built in 1925
7,000 Square Feet Lot
$740,000 Zestimate®
$454/sqft
$-- HOA
What's special
Solar panelsNewer windowsWooden deckFull blown insulationKitchen with dining spaceHalf bathroomBrand new roof
- 30 days
- 1,417
- 115
Zillow last checked:
Listing updated:
Listed by:
Arjun Kunwar 617-386-3410,
eXp Realty LLC - Corporate Office 888-854-7493
Source: MLS PIN,MLS#: 73575173
Facts & features
Interior
Bedrooms & bathrooms
- Bedrooms: 3
- Bathrooms: 2
- Full bathrooms: 1
- 1/2 bathrooms: 1
Primary bedroom
- Level: Second
Bedroom 2
- Level: Second
Bedroom 3
- Level: Second
Primary bathroom
- Features: No
Dining room
- Level: First
Kitchen
- Level: First
Living room
- Level: First
Heating
- Central, Ductless
Cooling
- Central Air, Ductless
Appliances
- Included: Gas Water Heater, Range, Dishwasher, Disposal, Microwave, Refrigerator, Washer, Dryer, Range Hood
- Laundry: In Basement, Electric Dryer Hookup
Features
- Walk-up Attic
- Flooring: Wood, Tile, Hardwood
- Basement: Full,Unfinished
- Number of fireplaces: 1
Interior area
- Total structure area: 1,650
- Total interior livable area: 1,650 sqft
- Finished area above ground: 1,650
Property
Parking
- Total spaces: 4
- Parking features: Detached, Paved Drive, Off Street, Paved
- Garage spaces: 1
- Uncovered spaces: 3
Features
- Patio & porch: Deck - Wood, Enclosed
- Exterior features: Deck - Wood, Patio - Enclosed, Rain Gutters
Lot
- Size: 7,000 Square Feet
- Features: Corner Lot
Details
- Parcel number: 2151080
- Zoning: NA
Construction
Type & style
- Home type: SingleFamily
- Architectural style: Colonial
- Property subtype: Single Family Residence
Materials
- Frame
- Foundation: Concrete Perimeter
- Roof: Shingle
Condition
- Year built: 1925
Utilities & green energy
- Sewer: Public Sewer
- Water: Public
- Utilities for property: for Electric Range, for Electric Oven, for Electric Dryer
Community & HOA
Community
- Features: Public Transportation, Shopping, Park, Medical Facility, Laundromat, Bike Path, Conservation Area, Highway Access, House of Worship, Private School, Public School
- Subdivision: Cliftondale Square
HOA
- Has HOA: No
Location
- Region: Saugus
Financial & listing details
- Price per square foot: $454/sqft
- Tax assessed value: $618,700
- Annual tax amount: $6,556
- Date on market: 9/10/2026
- Listing terms: Contract
- Exclusions: Seller's Personal Belongings.
Estimated market value
$740,000
$703,000 - $777,000
$3,707/mo
Price history
| Date | Event | Price |
|---|---|---|
| 10/9/2026 | Price change | $749,000-1.3%$454/sqft |
Source: MLS PIN #73575173 Report a problem | ||
| 9/23/2026 | Price change | $759,000-2.1%$460/sqft |
Source: MLS PIN #73575173 Report a problem | ||
| 9/10/2026 | Listed for sale | $775,000+17.4%$470/sqft |
Source: MLS PIN #73575173 Report a problem | ||
| 3/21/2023 | Sold | $660,000+10%$400/sqft |
Source: MLS PIN #73075671 Report a problem | ||
| 2/6/2023 | Contingent | $599,900$364/sqft |
Source: MLS PIN #73075671 Report a problem | ||
| 2/2/2023 | Listed for sale | $599,900$364/sqft |
Source: MLS PIN #73075671 Report a problem | ||
Public tax history
| Year | Property taxes | Tax assessment |
|---|---|---|
| 2025 | $6,249 +5.9% | $585,100 +5.6% |
| 2024 | $5,903 +17.3% | $554,300 +24.1% |
| 2023 | $5,031 | $446,800 |
| 2022 | $5,031 +11.8% | $446,800 +22.6% |
| 2021 | $4,498 +6.1% | $364,500 +2.4% |
| 2020 | $4,241 +2.9% | $355,800 +5.1% |
| 2019 | $4,122 +9.8% | $338,400 +4.3% |
| 2018 | $3,755 +7.1% | $324,300 +11.4% |
| 2017 | $3,507 +16% | $291,000 +17.4% |
| 2016 | $3,023 +6.6% | $247,800 +5% |
| 2015 | $2,837 -2.6% | $236,000 -6% |
| 2014 | $2,914 +2.9% | $251,000 |
| 2013 | $2,831 +6.4% | $251,000 +4.2% |
| 2012 | $2,660 +4% | $240,900 |
| 2011 | $2,558 +0% | $240,900 -8.8% |
| 2010 | $2,557 -0.6% | $264,200 -5.8% |
| 2009 | $2,572 -4.5% | $280,500 -8.8% |
| 2008 | $2,693 +4.1% | $307,400 -1.7% |
| 2007 | $2,588 +3.2% | $312,600 +3.8% |
| 2006 | $2,507 +5.6% | $301,300 +5.9% |
| 2005 | $2,374 +14% | $284,600 +17.9% |
| 2004 | $2,082 +3.2% | $241,300 +13.9% |
| 2003 | $2,018 +14.7% | $211,800 +32.5% |
| 2001 | $1,759 +3.2% | $159,900 +8.8% |
| 2000 | $1,704 +4.5% | $147,000 +6.4% |
| 1999 | $1,631 | $138,100 |
Find assessor info on the county website
Monthly payment
Est. payment
Payment breakdown
Explore the cost of this home by adjusting the details. Changes won't be saved.Climate risks
Neighborhood: 01906
Nearby schools
Schools provided by the listing agent
- Elementary: Belmonte Stem Academy
- Middle: Saugus Middle School
- High: Saugus High School
Source: MLS PIN. This data may not be complete. We recommend contacting the local school district to confirm school assignments for this home.

Similar homes
- $599,0002 bd1 ba1.3k sqft11 Clifton Ave, Saugus, MA 01906For Sale
 MLS ID #73578440, Colleen D'Agostino, Compass. MLS PIN
 - $724,9004 bd2 ba1.4k sqft37 Bettinson Ave, Everett, MA 02149For Sale
 MLS ID #73565169, Alexander Bakos, Karen Catuogno. MLS PIN
 - $699,9003 bd2 ba2.3k sqft9 Hermon Rd, Lynn, MA 01904For Sale
 MLS ID #73562763, Jason Berroa, RE/MAX 360. MLS PIN
 - $699,9003 bd2 ba1.3k sqft4 Ralph St, Medford, MA 02155For Sale
 MLS ID #73577676, McCaul & Mounsif Real Estate Group, McCaul & Mounsif Real Estate Group LLC. MLS PIN
