An incredible opportunity to put down roots in Reading without sacrificing style, space or location. Move-in ready and thoughtfully updated, this bright and sunny home offers the perfect combination of modern finishes and an exceptionally convenient downtown lifestyle. The brand-new kitchen shines with crisp finishes and stylish gold accents, while an oversized first-floor primary suite features a private en-suite bath and the convenience of laundry on the same level. Upstairs, two generously sized bedrooms, including one with a walk-in closet, share a full bath and offer plenty of room to grow. A bonus sunroom with skylights provides flexible space for a home office, reading room or quiet retreat. Outside, enjoy a brand-new deck overlooking a spacious yard with fresh sod and new fencing, ready for entertaining, pets and plenty of room to enjoy the outdoors. A detached garage and plenty of on and off-street parking add even more convenience. Best of all is the location: just outside downtown Reading with restaurants, coffee shops, shopping and the commuter rail close by. Enjoy a lifestyle where you can catch the train into Boston, meet friends for dinner, grab your morning coffee and leave the car at home. For those looking to break into the Reading market, this is a chance to invest in the community and lifestyle you want in a home that’s already been updated for you. Move in, unpack and be home in time for the holidays.
For sale
$789,000
330 Haven St, Reading, MA 01867
3beds
1,722sqft
Single Family Residence
Built in 1920
10,542 Square Feet Lot
$789,200 Zestimate®
$458/sqft
$-- HOA
What's special
Modern finishesCrisp finishesDetached garageBrand-new deckBrand-new kitchenNew fencingOversized first-floor primary suite
- 5 days
- 433
- 41
Likely to sell faster than
Zillow last checked:
Listing updated:
Listed by:
Susan Gormady Group 617-212-6301,
Classified Realty Group 781-944-1901,
Susan Gormady 617-212-6301
Source: MLS PIN,MLS#: 73577920
Facts & features
Interior
Bedrooms & bathrooms
- Bedrooms: 3
- Bathrooms: 3
- Full bathrooms: 2
- 1/2 bathrooms: 1
Primary bedroom
- Level: First
- Area: 308
- Dimensions: 28 x 11
Bedroom 2
- Level: Second
- Area: 176
- Dimensions: 16 x 11
Bedroom 3
- Level: Second
- Area: 176
- Dimensions: 16 x 11
Primary bathroom
- Features: Yes
Bathroom 1
- Features: Bathroom - Half
- Level: First
Bathroom 2
- Features: Bathroom - Full
- Level: First
Bathroom 3
- Features: Bathroom - Full
- Level: Second
Dining room
- Level: First
- Area: 187
- Dimensions: 17 x 11
Kitchen
- Level: First
- Area: 216
- Dimensions: 18 x 12
Living room
- Level: First
- Area: 165
- Dimensions: 15 x 11
Heating
- Baseboard, Natural Gas
Cooling
- None
Appliances
- Included: Water Heater, Range, Dishwasher, Disposal, Microwave, Refrigerator, Washer, Dryer
Features
- Sun Room
- Flooring: Tile, Carpet
- Basement: Full
- Number of fireplaces: 1
Interior area
- Total structure area: 1,722
- Total interior livable area: 1,722 sqft
- Finished area above ground: 1,722
Property
Parking
- Total spaces: 5
- Parking features: Detached, Off Street, Paved
- Garage spaces: 1
- Uncovered spaces: 4
Features
- Patio & porch: Deck
- Exterior features: Deck
- Fencing: Fenced/Enclosed
Lot
- Size: 10,542 Square Feet
Details
- Parcel number: M:0022 B:0000 L:0027.0,733279
- Zoning: S15
Construction
Type & style
- Home type: SingleFamily
- Architectural style: Cape
- Property subtype: Single Family Residence
Materials
- Frame
- Foundation: Stone
- Roof: Shingle
Condition
- Year built: 1920
Utilities & green energy
- Electric: Circuit Breakers, 200+ Amp Service
- Sewer: Public Sewer
- Water: Public
- Utilities for property: for Gas Range
Community & HOA
Community
- Features: Public Transportation, Shopping, Pool, Tennis Court(s), Park, Walk/Jog Trails, Golf, Laundromat, Conservation Area, Highway Access, House of Worship, Private School, Public School, T-Station
HOA
- Has HOA: No
Location
- Region: Reading
Financial & listing details
- Price per square foot: $458/sqft
- Tax assessed value: $750,800
- Annual tax amount: $8,229
- Date on market: 9/24/2026
- Listing terms: Contract
- Exclusions: All Appliances Included.
Estimated market value
$789,200
$750,000 - $829,000
$4,214/mo
Price history
| Date | Event | Price |
|---|---|---|
| 9/16/2026 | Listed for sale | $789,000+43.5%$458/sqft |
Source: MLS PIN #73577920 Report a problem | ||
| 6/11/2020 | Sold | $550,000+4.8%$319/sqft |
Source: Public Record Report a problem | ||
| 4/9/2020 | Listed for sale | $525,000+24.4%$305/sqft |
Source: Leading Edge Real Estate #72642334 Report a problem | ||
| 6/28/2013 | Sold | $422,000+5.5%$245/sqft |
Source: Public Record Report a problem | ||
| 4/14/2013 | Listed for sale | $399,900+2.8%$232/sqft |
Source: RE/MAX LEADING EDGE #71508690 Report a problem | ||
| 3/2/2011 | Listing removed | $389,000$226/sqft |
Source: Exit Family First Realty #71038456 Report a problem | ||
| 9/26/2010 | Listed for sale | $389,000+5.1%$226/sqft |
Source: Exit Family First Realty #71038456 Report a problem | ||
| 5/17/2010 | Sold | $370,000+2.4%$215/sqft |
Source: Public Record Report a problem | ||
| 12/2/2009 | Listing removed | $361,500$210/sqft |
Source: ERA Andrew Realty #70964016 Report a problem | ||
| 10/16/2009 | Price change | $361,500-1.8%$210/sqft |
Source: ERA Andrew Realty #70964016 Report a problem | ||
| 8/23/2009 | Listed for sale | $368,000-8%$214/sqft |
Source: ERA Andrew Realty #70964016 Report a problem | ||
| 7/31/2008 | Listing removed | $399,900$232/sqft |
Source: MLS Property Information Network #70747404 Report a problem | ||
| 4/27/2008 | Listed for sale | $399,900+11.1%$232/sqft |
Source: MLS Property Information Network #70747404 Report a problem | ||
| 8/25/2003 | Sold | $360,000$209/sqft |
Source: Public Record Report a problem | ||
Public tax history
| Year | Property taxes | Tax assessment |
|---|---|---|
| 2025 | $8,171 +3.3% | $717,400 +6.3% |
| 2024 | $7,910 +1.9% | $674,900 +9.5% |
| 2023 | $7,760 +8.5% | $616,400 +14.9% |
| 2022 | $7,153 +8.9% | $536,600 +12.8% |
| 2021 | $6,571 +1.3% | $475,800 +2.4% |
| 2020 | $6,484 +2.8% | $464,800 +4.8% |
| 2019 | $6,308 +9.8% | $443,300 +7% |
| 2018 | $5,746 +3.8% | $414,300 +5% |
| 2017 | $5,533 -10.3% | $394,400 -7.3% |
| 2016 | $6,167 +6.7% | $425,300 +8.2% |
| 2015 | $5,780 +2.4% | $393,200 +2.7% |
| 2014 | $5,642 +4.5% | $382,800 +5.9% |
| 2013 | $5,401 +2.1% | $361,500 -3.3% |
| 2012 | $5,289 +3.1% | $373,800 +0.5% |
| 2011 | $5,132 +2.3% | $371,900 +2% |
| 2010 | $5,015 -3.7% | $364,700 -7.5% |
| 2009 | $5,210 -1.6% | $394,400 -6.1% |
| 2008 | $5,295 +4.6% | $420,200 +0.2% |
| 2007 | $5,063 +2.3% | $419,500 +2.4% |
| 2006 | $4,950 +7.9% | $409,800 +12.3% |
| 2005 | $4,588 +8.7% | $365,000 +5.7% |
| 2004 | $4,222 +22% | $345,200 +14.6% |
| 2003 | $3,461 +8.9% | $301,200 +28.1% |
| 2001 | $3,178 +5% | $235,200 +14.9% |
| 2000 | $3,028 +9.4% | $204,700 +19.3% |
| 1999 | $2,768 | $171,600 |
Find assessor info on the county website
Monthly payment
Est. payment
Payment breakdown
Explore the cost of this home by adjusting the details. Changes won't be saved.Climate risks
Neighborhood: 01867
Nearby schools
Schools provided by the listing agent
- Elementary: Killam
- Middle: Parker
- High: Rmhs
Source: MLS PIN. This data may not be complete. We recommend contacting the local school district to confirm school assignments for this home.
Similar homes
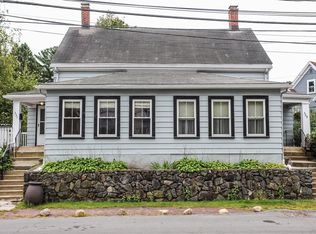
- $750,0003 bd2 ba1.3k sqft26 Elliott St, Reading, MA 01867For Sale
 MLS ID #73572932, Shaundize Moosavizadeh, Coldwell Banker Realty - Boston. MLS PIN
 - $799,9004 bd1 ba2.1k sqft1174 Franklin St, Stoneham, MA 02180For Sale
 MLS ID #73560329, Enis Shehu, Cameron Real Estate Group - Framingham. MLS PIN
 - $799,0003 bd2 ba2.1k sqft36 Prouty Rd, Burlington, MA 01803For Sale
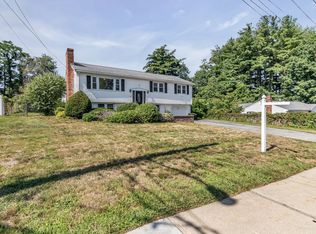 MLS ID #73566429, Heidy Gisler, Keller Williams Realty. MLS PIN
 - $715,0003 bd2 ba2k sqft22 Allen Rd, Billerica, MA 01821For Sale
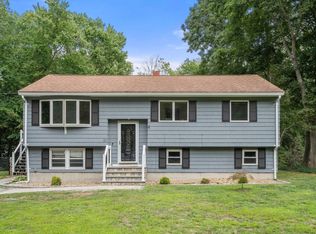 MLS ID #73571162, Marisol Franco, Coldwell Banker Realty - Western MA. MLS PIN
