Priced Improved and ready for you to call it HOME! Stately Elegance Meets Modern Comfort on Overlook Drive! Welcome to a truly captivating split-entry residence nestled in a desirable cul-de-sac location. From the moment you approach the HOME, you are immediately greeted by an unmistakable sense of grandeur and timeless architectural flair, featuring decorative white columns spanning the brick front facade with beautifully maintained grounds with mature landscaping that give this home a commanding, stately curb appeal. Step inside to an exceptionally bright and inviting open-concept layout that seamlessly joins the main living and dining spaces, completely bathed in natural sunlight that accentuates the gleaming hardwood floors running throughout the main level. At the heart of the home sits a brilliantly modernized kitchen, meticulously upgraded to blend everyday functionality with sophisticated styling, featuring contemporary cabinetry, sleek counter surfaces, and a fluid layout that makes both everyday meal preparation and hosting holiday gatherings an absolute breeze. This level boasts three spacious bedrooms with generous closet space, one a main suite with an upgraded full bathroom and an additional bathroom that offer comfort and convenience for family and guests alike. The absolute crowning jewel of this property is the versatile finished lower level, which dramatically expands your usable living space; whether you envision a sophisticated home theater, private home office, fitness studio, guest suite or secondary entertainment lounge, this expansive area adapts effortlessly to your lifestyle. Even better, this lower level features convenient direct exterior access as well as seamless internal access into the two-car garage, providing exceptional ease during seasonal weather changes while offering great storage potential. This exceptional home is the ONE you have been seeking. Your opportunity is HERE to make this extraordinary HOME your very own! Lets make this your new place to spend this Holiday!!
For sale
Price cut: $30.7K (11/18)
$719,200
30 Overlook Dr, Methuen, MA 01844
3beds
2,084sqft
Single Family Residence
Built in 1987
0.64 Acres Lot
$721,200 Zestimate®
$345/sqft
$-- HOA
What's special
Contemporary cabinetryCommanding stately curb appealGreat storage potentialBrilliantly modernized kitchenDesirable cul-de-sac locationSleek counter surfaces
- 35 days
- 1,279
- 93
Likely to sell faster than
Zillow last checked:
Listing updated:
Listed by:
Olivares Molina TEAM 978-360-3441,
Realty One Group Nest 978-255-4394
Source: MLS PIN,MLS#: 73590785
Facts & features
Interior
Bedrooms & bathrooms
- Bedrooms: 3
- Bathrooms: 3
- Full bathrooms: 3
- Main level bathrooms: 2
Primary bedroom
- Features: Bathroom - Full, Closet, Flooring - Hardwood
- Level: First
Bedroom 2
- Features: Closet, Flooring - Hardwood
- Level: First
Bedroom 3
- Features: Closet, Flooring - Hardwood
- Level: First
Primary bathroom
- Features: Yes
Bathroom 1
- Features: Bathroom - Full
- Level: Main,First
Bathroom 2
- Features: Bathroom - Full
- Level: Main,First
Bathroom 3
- Features: Bathroom - Full, Bathroom - With Shower Stall
- Level: Basement
Family room
- Features: Flooring - Vinyl, Exterior Access, Remodeled
- Level: Basement
Kitchen
- Features: Flooring - Hardwood, Balcony / Deck, Countertops - Stone/Granite/Solid, Kitchen Island, Cabinets - Upgraded, Exterior Access, Remodeled, Stainless Steel Appliances
- Level: Main,First
Living room
- Features: Cathedral Ceiling(s), Flooring - Hardwood
- Level: Main,First
Heating
- Baseboard, Natural Gas
Cooling
- Central Air
Appliances
- Included: Gas Water Heater, Tankless Water Heater, Range, Dishwasher, Microwave, Refrigerator, Washer, Dryer
- Laundry: In Basement, Electric Dryer Hookup, Washer Hookup
Features
- Bathroom - Full, Bonus Room, Other
- Flooring: Wood, Tile, Vinyl / VCT, Hardwood, Flooring - Vinyl
- Doors: Insulated Doors
- Windows: Insulated Windows, Screens
- Basement: Full,Finished,Walk-Out Access,Interior Entry,Garage Access,Concrete
- Number of fireplaces: 1
- Fireplace features: Family Room
Interior area
- Total structure area: 2,084
- Total interior livable area: 2,084 sqft
- Finished area above ground: 2,084
Video & virtual tour
Property
Parking
- Total spaces: 8
- Parking features: Attached, Under, Garage Door Opener, Storage, Workshop in Garage, Garage Faces Side, Paved Drive, Off Street, Paved
- Attached garage spaces: 2
- Uncovered spaces: 6
Features
- Patio & porch: Deck
- Exterior features: Deck, Rain Gutters, Screens, Fenced Yard
- Fencing: Fenced
Lot
- Size: 0.64 Acres
- Features: Cleared, Other
Details
- Parcel number: M:0416 B:0154 L:009U,2038573
- Zoning: RB
Construction
Type & style
- Home type: SingleFamily
- Architectural style: Split Entry
- Property subtype: Single Family Residence
Materials
- Frame
- Foundation: Concrete Perimeter
- Roof: Shingle
Condition
- Year built: 1987
Utilities & green energy
- Electric: Circuit Breakers
- Sewer: Public Sewer
- Water: Public
- Utilities for property: for Gas Range, for Electric Dryer, Washer Hookup
Community & HOA
Community
- Features: Public Transportation, Shopping, Park, Walk/Jog Trails, Golf, Medical Facility, House of Worship, Public School, Other
HOA
- Has HOA: No
Location
- Region: Methuen
Financial & listing details
- Price per square foot: $345/sqft
- Tax assessed value: $719,600
- Annual tax amount: $7,484
- Date on market: 10/17/2026
- Road surface type: Paved
Estimated market value
$721,200
$685,000 - $757,000
$3,769/mo
Price history
| Date | Event | Price |
|---|---|---|
| 11/18/2026 | Price change | $719,200-4.1%$345/sqft |
Source: MLS PIN #73590785 Report a problem | ||
| 10/17/2026 | Listed for sale | $749,900$360/sqft |
Source: MLS PIN #73590785 Report a problem | ||
Public tax history
| Year | Property taxes | Tax assessment |
|---|---|---|
| 2025 | $7,077 +0.7% | $668,900 +3.4% |
| 2024 | $7,025 +6.4% | $646,900 +14.7% |
| 2023 | $6,600 | $564,100 |
| 2022 | $6,600 +7.4% | $564,100 +21.1% |
| 2021 | $6,145 +0.9% | $465,900 +2.8% |
| 2020 | $6,092 +2.7% | $453,300 +8.5% |
| 2019 | $5,929 +6% | $417,800 +6.6% |
| 2018 | $5,591 +4.3% | $391,800 +7% |
| 2017 | $5,362 +1.3% | $366,000 +2.4% |
| 2016 | $5,293 +6.2% | $357,400 +4.7% |
| 2015 | $4,983 -0.7% | $341,300 +1% |
| 2014 | $5,019 +0.5% | $338,000 -2.5% |
| 2013 | $4,994 +10.4% | $346,800 |
| 2012 | $4,522 +7.3% | $346,800 +4.4% |
| 2011 | $4,214 +1.8% | $332,100 -4.9% |
| 2010 | $4,140 +3.3% | $349,100 -5.9% |
| 2009 | $4,008 -1.8% | $370,800 -6.9% |
| 2008 | $4,082 +6.2% | $398,200 |
| 2007 | $3,843 +5.9% | $398,200 +1.8% |
| 2006 | $3,630 +1.1% | $391,200 +9.4% |
| 2005 | $3,589 +6% | $357,500 +23.8% |
| 2004 | $3,386 -0.1% | $288,700 |
| 2003 | $3,389 +8% | $288,700 +38.5% |
| 2001 | $3,138 -0.8% | $208,500 |
| 2000 | $3,163 -7.9% | $208,500 +36.6% |
| 1998 | $3,434 | $152,600 |
Find assessor info on the county website
Monthly payment
Est. payment
Payment breakdown
Explore the cost of this home by adjusting the details. Changes won't be saved.Climate risks
Neighborhood: 01844


Similar homes
- $729,0003 bd3 ba2.6k sqft7 Oxyoke Dr, Methuen, MA 01844For Sale
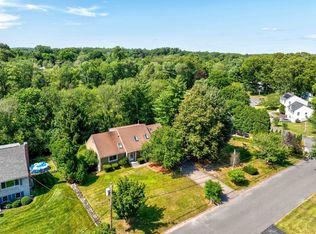 MLS ID #73573256, Danny Zheng, Keller Williams Realty. MLS PIN
- $749,9004 bd3 ba2.8k sqft20 Sunnyside St, Methuen, MA 01844For Sale
 MLS ID #73603180, Vincent Forzese, Realty One Group Nest. MLS PIN
- $749,0004 bd2 ba2k sqft68 Concord Rd, Dracut, MA 01826For Sale
 MLS ID #73600026, Ron Cardillo, LAER Realty Partners. MLS PIN
- $779,9003 bd3 ba2.4k sqft21 Sharon Road, Windham, NH 03087Active
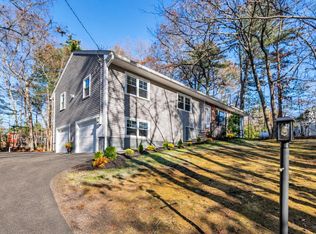 MLS ID #P5118187, Taylor R Sands. PrimeMLS
