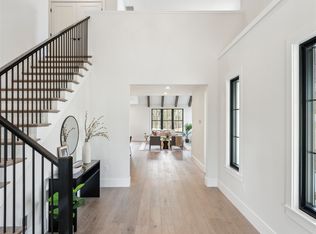
WINDHAM location perfect minutes away from Tuscan Village and mega restaurants/shopping. NEWLY updated throughout and move in ready...not a flip but seller relocation so quick close possible. Offering 3 levels of finished living space with custom millwork and new flooring for durability and easy maintenance/all new lighting/ cabinetry/ popcorn ceilings removed and so much more (see upgrades list). The light and bright WOW kitchen with floor lighting has softclose cabinetry, quartz countertops, a full-height quartz backsplash, Smart double wall ovens and cooktop surface, a Smart refrigerator, a dedicated beverage station, a walk-in pantry, a convertible refrigerator/freezer....open to the dining area/foyer areas. The updated 3 bathrooms are elegant and the 3 upstairs bedrooms are all updated.... The Primary has a large walk in closet and private update tiled shower...and one of the 2 other bedrooms has custom closets for all the designer desires! The WOW finished lower level offers exceptional additional living space with upscale marble flooring, a second beverage station, and ample room for recreation and entertaining and adding a bathroom. Refer to the Improvements List: Additional fresh interior/exterior paint, updated lighting, and new garage doors/insulated garage and mudroom. There's a 3 Season Porch which provides a peaceful private setting to enjoy your outdoor dining. Additional highlights smart home security system. THE DETAILS and LIVABILITY Make this an exceptional property in a super convenient RAIL TRAIL hiking/biking. TOP SCHOOLS and only 40 minutes to Boston. VISit Today!
Active
Listed by: Four Seasons Sotheby's Int'l Realty • Marianna M Vis
Price cut: $20K (9/9)
$925,000
3 Aladdin Road, Windham, NH 03087
3beds
2,846sqft
Single Family Residence
Built in 1987
5.63 Acres Lot
$-- Zestimate®
$325/sqft
$-- HOA
What's special
Oversized garageSeparate mudroom garage entrySmart refrigeratorPremium finishesThoughtful upgradesSecond beverage stationUpdated lighting
- 47 days
- 3,448
- 172
Zillow last checked:
Listing updated:
Listed by:
Marianna M Vis,
Four Seasons Sotheby's Int'l Realty 603-413-7600
Source: PrimeMLS,MLS#: 5102352
Facts & features
Interior
Bedrooms & bathrooms
- Bedrooms: 3
- Bathrooms: 3
- Full bathrooms: 1
- 3/4 bathrooms: 1
- 1/2 bathrooms: 1
Heating
- Oil, Hot Water
Cooling
- None
Appliances
- Included: Electric Cooktop, Dishwasher, Range Hood, Microwave, Mini Fridge, Double Oven, Wall Oven, Refrigerator, Wine Cooler, Exhaust Fan, Vented Exhaust Fan, Water Heater
- Laundry: 1st Floor Laundry
Features
- Bar, Kitchen Island, Primary BR w/ BA, Walk-In Closet(s), Walk-in Pantry, Programmable Thermostat
- Flooring: Hardwood, Marble, Other, Tile, Vinyl Plank
- Windows: Blinds, Double Pane Windows
- Basement: Finished,Interior Entry
- Attic: Pull Down Stairs
- Number of fireplaces: 1
- Fireplace features: Gas, 1 Fireplace
Interior area
- Total structure area: 3,790
- Total interior livable area: 2,846 sqft
- Finished area above ground: 2,088
- Finished area below ground: 758
Video & virtual tour
Property
Parking
- Total spaces: 2
- Parking features: Paved, Storage Above, Garage, Attached
- Garage spaces: 2
Accessibility
- Accessibility features: 1st Floor 1/2 Bathroom, 1st Floor Hrd Surfce Flr, Hard Surface Flooring, Paved Parking, 1st Floor Laundry
Features
- Levels: Two
- Stories: 2
- Patio & porch: Enclosed Porch
- Exterior features: Deck, Garden, Natural Shade
- Fencing: Partial
- Frontage length: Road frontage: 241
Lot
- Size: 5.63 Acres
- Features: Landscaped, Level, Subdivided, Wooded, Near Country Club, Near Golf Course, Near Paths, Near Shopping, Neighborhood, Near Public Transit, Near Hospital, Near School(s)
Details
- Parcel number: WNDMM8BBL602
- Zoning description: RD
- Special conditions: Standard
Construction
Type & style
- Home type: SingleFamily
- Architectural style: Colonial
- Property subtype: Single Family Residence
Materials
- Vinyl Siding
- Foundation: Concrete, Poured Concrete
- Roof: Asphalt Shingle
Condition
- New construction: No
- Year built: 1987
Utilities & green energy
- Electric: Circuit Breakers
- Sewer: Private Sewer
- Utilities for property: Cable Available
Community & HOA
Community
- Security: Security
Location
- Region: Windham
Financial & listing details
- Price per square foot: $325/sqft
- Tax assessed value: $497,100
- Annual tax amount: $11,945
- Date on market: 7/29/2026
Estimated market value
Not available
Estimated sales range
Not available
Not available
Price history
| Date | Event | Price |
|---|---|---|
| 9/9/2026 | Price change | $925,000-2.1%$325/sqft |
Source:  PrimeMLS #5102352 Report a problem PrimeMLS #5102352 Report a problem | ||
| 8/19/2026 | Price change | $945,000-5%$332/sqft |
Source: PrimeMLS #5102352 Report a problem | ||
| 7/31/2026 | Listed for sale | $995,000+15.7%$350/sqft |
Source: PrimeMLS #5102352 Report a problem | ||
| 10/10/2023 | Sold | $860,000+3.6%$302/sqft |
Source: PrimeMLS #4969879 Report a problem | ||
| 9/18/2023 | Contingent | $830,000$292/sqft |
Source: PrimeMLS #4969879 Report a problem | ||
| 9/13/2023 | Listed for sale | $830,000+69.4%$292/sqft |
Source: PrimeMLS #4969879 Report a problem | ||
| 1/17/2023 | Sold | $490,000-10.9%$172/sqft |
Source: PrimeMLS #4938369 Report a problem | ||
| 12/8/2022 | Contingent | $550,000$193/sqft |
Source: PrimeMLS #4938369 Report a problem | ||
| 12/5/2022 | Listed for sale | $550,000+214.3%$193/sqft |
Source: PrimeMLS #4938369 Report a problem | ||
| 7/2/1997 | Sold | $175,000$61/sqft |
Source: Public Record Report a problem | ||
Public tax history
| Year | Property taxes | Tax assessment |
|---|---|---|
| 2024 | $11,254 +8.6% | $497,100 +2.6% |
| 2023 | $10,366 +7.8% | $484,400 -0.5% |
| 2022 | $9,615 +3.3% | $486,600 |
| 2020 | $9,309 +11.5% | $486,600 +31.4% |
| 2019 | $8,348 -3.2% | $370,200 |
| 2018 | $8,622 +15.3% | $370,200 |
| 2017 | $7,478 -7.4% | $370,200 |
| 2016 | $8,078 +0.5% | $370,200 |
| 2015 | $8,041 -1.2% | $370,200 +9.2% |
| 2014 | $8,136 +4.2% | $339,000 +2.5% |
| 2013 | $7,805 +2.4% | $330,700 |
| 2012 | $7,623 -0.1% | $330,700 |
| 2011 | $7,633 +5% | $330,700 |
| 2010 | $7,269 -1.3% | $330,700 -19.2% |
| 2008 | $7,366 +11.3% | $409,200 -0.4% |
| 2007 | $6,617 | $411,000 |
Find assessor info on the county website
Monthly payment
Est. payment
Payment breakdown
Explore the cost of this home by adjusting the details. Changes won't be saved.Climate risks
Neighborhood: 03087
Nearby schools
Schools provided by the listing agent
- Elementary: Golden Brook Elementary School
- Middle: Windham Middle School
- High: Windham High School
- District: Windham
Source: PrimeMLS. This data may not be complete. We recommend contacting the local school district to confirm school assignments for this home.
Similar homes
- $824,9003 bd2 ba2k sqft8 Rolling Ridge Road, Windham, NH 03037Active
 MLS ID #5109201, Christine Saba. PrimeMLS
 - $1,090,0004 bd3 ba3.9k sqft1 Telo Road, Windham, NH 03087Active
 MLS ID #5106972, Debra Forte. PrimeMLS
 - $799,9003 bd3 ba2.4k sqft7 Twin Street, Windham, NH 03087Active
 MLS ID #5107088, Jordan Tillery-Downs. PrimeMLS
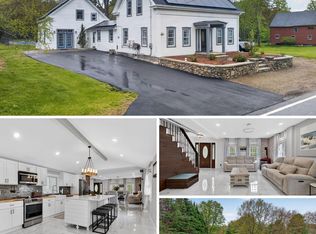
 - $799,9993 bd4 ba3.1k sqft399 N Main St, Salem, NH 03079For Sale
 MLS ID #73575742, Moujib Hamza, eXp Realty LLC. MLS PIN
