Opportunities like this don’t come along often. Held by the same family for nearly 40 years, this home offers incredible potential for its next owner. Currently configured as a legal two-bedroom, the versatile layout offers a clear path to becoming a three- or even four-bedroom home, creating an opportunity to build equity through customization. The heavy lifting on key updates has already begun, including a beautifully renovated full bathroom completed in 2023. Solar panels, installed approximately five years ago, help keep energy costs in check. The unfinished basement provides additional potential for a media room, home gym, office, or creative space. Outside, the generous yard offers plenty of room for gardening, entertaining, or simply enjoying the outdoors. Whether you’re an investor or a buyer looking to create a home tailored to your needs, the space and potential are here waiting for you. Bring your vision and/or your contractor, there’s tremendous potential to make this Saugus property your own!
For sale
$599,000
11 Clifton Ave, Saugus, MA 01906
2beds
1,332sqft
Single Family Residence
Built in 1935
0 Square Feet Lot
$594,100 Zestimate®
$450/sqft
$-- HOA
What's special
Solar panelsGenerous yard
- 7 days
- 259
- 22
Zillow last checked:
Listing updated:
Listed by:
Colleen D'Agostino 617-835-9053,
Compass 617-206-3333
Source: MLS PIN,MLS#: 73578440
Facts & features
Interior
Bedrooms & bathrooms
- Bedrooms: 2
- Bathrooms: 1
- Full bathrooms: 1
Primary bedroom
- Level: Second
- Area: 314.81
- Dimensions: 17.25 x 18.25
Bedroom 2
- Level: Second
- Area: 277.53
- Dimensions: 17.17 x 16.17
Bathroom 1
- Level: First
- Area: 45.31
- Dimensions: 6.25 x 7.25
Dining room
- Level: First
- Area: 88.81
- Dimensions: 12.25 x 7.25
Family room
- Level: First
- Area: 186.81
- Dimensions: 12.25 x 15.25
Kitchen
- Level: First
- Area: 124.54
- Dimensions: 12.25 x 10.17
Living room
- Level: First
- Area: 100.79
- Dimensions: 9.83 x 10.25
Heating
- Oil
Cooling
- None
Appliances
- Included: Water Heater
- Laundry: In Basement, Electric Dryer Hookup, Washer Hookup
Features
- Bonus Room
- Flooring: Wood
- Basement: Unfinished
- Has fireplace: No
Interior area
- Total structure area: 1,332
- Total interior livable area: 1,332 sqft
- Finished area above ground: 1,332
- Finished area below ground: 881
Property
Parking
- Total spaces: 3
- Parking features: Paved Drive, Off Street, Paved
- Uncovered spaces: 3
Features
- Patio & porch: Deck
- Exterior features: Deck, Fenced Yard
- Fencing: Fenced
Lot
- Size: 0 Square Feet
Details
- Parcel number: 2152634
- Zoning: N/A
Construction
Type & style
- Home type: SingleFamily
- Architectural style: Cape,Bungalow,Other (See Remarks)
- Property subtype: Single Family Residence
Materials
- Foundation: Concrete Perimeter, Block
Condition
- Year built: 1935
Utilities & green energy
- Sewer: Public Sewer
- Water: Public
- Utilities for property: for Electric Oven, for Electric Dryer, Washer Hookup
Community & HOA
Community
- Features: Public Transportation, Shopping, Park, Walk/Jog Trails, Highway Access, Public School
- Subdivision: Cliftondale
HOA
- Has HOA: No
Location
- Region: Saugus
Financial & listing details
- Price per square foot: $450/sqft
- Tax assessed value: $552,100
- Annual tax amount: $5,753
- Date on market: 9/19/2026
Estimated market value
$594,100
$564,000 - $624,000
$3,602/mo
Price history
| Date | Event | Price |
|---|---|---|
| 9/16/2026 | Listed for sale | $599,000$450/sqft |
Source: MLS PIN #73578440 Report a problem | ||
Public tax history
| Year | Property taxes | Tax assessment |
|---|---|---|
| 2025 | $5,562 +4.4% | $520,800 +4.1% |
| 2024 | $5,328 +2.6% | $500,300 +8.4% |
| 2023 | $5,195 | $461,400 |
| 2022 | $5,195 +12.2% | $461,400 +22.9% |
| 2021 | $4,632 +8.2% | $375,400 +4.6% |
| 2020 | $4,279 +2.9% | $359,000 +5.1% |
| 2019 | $4,159 +9.8% | $341,500 +4.4% |
| 2018 | $3,788 +7.4% | $327,100 +11.7% |
| 2017 | $3,528 +12.8% | $292,800 +14.2% |
| 2016 | $3,128 +6.6% | $256,400 +5% |
| 2015 | $2,935 +1.3% | $244,200 -2.1% |
| 2014 | $2,897 +2.9% | $249,500 |
| 2013 | $2,814 +2.2% | $249,500 |
| 2012 | $2,754 +3.9% | $249,500 |
| 2011 | $2,650 +0.8% | $249,500 -8.2% |
| 2010 | $2,630 +0.7% | $271,700 -4.7% |
| 2009 | $2,613 -2% | $285,000 -6.3% |
| 2008 | $2,666 +2.6% | $304,300 -3% |
| 2007 | $2,598 +7.8% | $313,800 +8.3% |
| 2006 | $2,410 +5.3% | $289,700 +5.5% |
| 2005 | $2,289 +8.6% | $274,500 +12.4% |
| 2004 | $2,108 +8.7% | $244,300 +20% |
| 2003 | $1,939 +16.1% | $203,500 +34.1% |
| 2001 | $1,670 +3.8% | $151,800 +9.4% |
| 2000 | $1,609 +4.8% | $138,800 +6.8% |
| 1999 | $1,535 | $130,000 |
Find assessor info on the county website
Monthly payment
Est. payment
Payment breakdown
Explore the cost of this home by adjusting the details. Changes won't be saved.Climate risks
Neighborhood: 01906
Nearby schools
Schools provided by the listing agent
- Elementary: Belmonte
- Middle: Saugus Middle School
- High: Saugus High School
Source: MLS PIN. This data may not be complete. We recommend contacting the local school district to confirm school assignments for this home.

Similar homes
- $625,0003 bd1 ba1.5k sqft18 Smith Rd, Saugus, MA 01906For Sale
 MLS ID #73576756, Ramsay and Company, Leading Edge Real Estate. MLS PIN
 - $589,9002 bd2 ba1k sqft31 Eustis St, Saugus, MA 01906For Sale
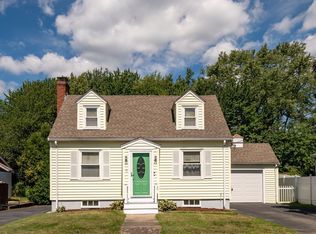 MLS ID #73577795, Ryan Mirisola, Lamacchia Realty, Inc.. MLS PIN
 - $599,0003 bd2 ba1.3k sqft1 Wakefield Ave, Saugus, MA 01906For Sale
 MLS ID #73578088, Rebecca Brennan, Better Homes and Gardens Real Estate - The Shanahan Group. MLS PIN
 - $545,0003 bd1 ba1.3k sqft31 Endicott St, Saugus, MA 01906For Sale
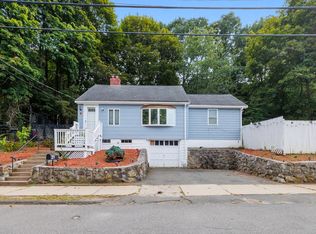 MLS ID #73573500, John Danisch, Coelho Realty Group LLC. MLS PIN
