Coastal charm. City connections. Welcome to Winthrop. Set in this oceanside community with convenient access to Logan Airport and downtown Boston, 19 Beal Street pairs classic colonial character with modern living. Hardwood floors, an original staircase, and arched doorways bring warmth to the main level, which includes a bright enclosed front porch and dining room. The eat-in kitchen offers oak cabinetry, a gas range, a breakfast bar, and a sun-filled dining area. Upstairs are three bedrooms and a full bath, while the finished lower level adds a family room, a second full bath, and a kitchenette. An elevated deck overlooks the private fenced yard with a fire pit. Enjoy Winthrop's beaches, Ingleside Park, the Deer Island walking path, and the shops and dining of Winthrop Center, with the Blue Line and Winthrop ferry offering connections to Boston. A coastal setting with the city within reach, don't miss your opportunity to experience this special town.
For sale
$649,900
19 Beal St, Winthrop, MA 02152
3beds
1,515sqft
Single Family Residence
Built in 1890
2,925 Square Feet Lot
$646,900 Zestimate®
$429/sqft
$-- HOA
What's special
Elevated deckFamily roomFire pitEat-in kitchenClassic colonial characterBreakfast barDining room
- 6 days
- 1,063
- 93
Likely to sell faster than
Zillow last checked:
Listing updated:
Listed by:
Christine Goldstein 617-777-6002,
Lyv Realty 978-533-8000
Source: MLS PIN,MLS#: 73596573
Facts & features
Interior
Bedrooms & bathrooms
- Bedrooms: 3
- Bathrooms: 2
- Full bathrooms: 2
Primary bedroom
- Features: Closet, Flooring - Hardwood, Window(s) - Bay/Bow/Box
- Level: Second
Bedroom 2
- Features: Closet, Flooring - Hardwood, Window(s) - Bay/Bow/Box
- Level: Second
Bedroom 3
- Features: Flooring - Hardwood, Window(s) - Bay/Bow/Box
- Level: Second
Primary bathroom
- Features: No
Bathroom 1
- Features: Bathroom - Full, Bathroom - With Tub & Shower, Flooring - Stone/Ceramic Tile, Lighting - Overhead
- Level: Second
Bathroom 2
- Features: Bathroom - Full, Bathroom - With Tub & Shower, Flooring - Stone/Ceramic Tile, Window(s) - Bay/Bow/Box
- Level: Basement
Dining room
- Features: Ceiling Fan(s), Flooring - Hardwood, Window(s) - Bay/Bow/Box
- Level: First
Family room
- Features: Bathroom - Full, Closet, Wet Bar, Lighting - Overhead
- Level: Basement
Kitchen
- Features: Ceiling Fan(s), Flooring - Stone/Ceramic Tile, Window(s) - Bay/Bow/Box, Dining Area, Pantry, Countertops - Stone/Granite/Solid, Deck - Exterior, Lighting - Overhead
- Level: Main,First
Living room
- Features: Flooring - Hardwood, Window(s) - Bay/Bow/Box, Exterior Access
- Level: Main,First
Heating
- Baseboard, Natural Gas
Cooling
- Window Unit(s)
Appliances
- Included: Gas Water Heater, Range, Dishwasher, Refrigerator, Freezer, Washer, Dryer
- Laundry: First Floor
Features
- Flooring: Tile, Hardwood
- Basement: Finished,Bulkhead
- Has fireplace: No
Interior area
- Total structure area: 1,515
- Total interior livable area: 1,515 sqft
- Finished area above ground: 1,515
Property
Parking
- Total spaces: 2
- Parking features: Paved Drive, Off Street, Paved
- Uncovered spaces: 2
Features
- Patio & porch: Screened, Deck
- Exterior features: Porch - Screened, Deck
- Waterfront features: Ocean, 1 to 2 Mile To Beach, Beach Ownership(Public)
Lot
- Size: 2,925 Square Feet
Details
- Parcel number: M:0048 B:0012 L:0000,1423332
- Zoning: R1
Construction
Type & style
- Home type: SingleFamily
- Architectural style: Colonial
- Property subtype: Single Family Residence
Materials
- Frame
- Foundation: Concrete Perimeter
- Roof: Shingle
Condition
- Year built: 1890
Utilities & green energy
- Electric: 150 Amp Service
- Sewer: Public Sewer
- Water: Public
- Utilities for property: for Gas Range
Community & HOA
Community
- Features: Public Transportation, Shopping, Tennis Court(s), Park, Walk/Jog Trails, Golf, Medical Facility, Laundromat, Bike Path, Highway Access, House of Worship, Marina, Public School, T-Station
HOA
- Has HOA: No
Location
- Region: Winthrop
Financial & listing details
- Price per square foot: $429/sqft
- Tax assessed value: $635,600
- Annual tax amount: $7,081
- Date on market: 10/29/2026
Estimated market value
$646,900
$615,000 - $679,000
$3,659/mo
Price history
| Date | Event | Price |
|---|---|---|
| 10/29/2026 | Listed for sale | $649,900+93.4%$429/sqft |
Source: MLS PIN #73596573 Report a problem | ||
| 4/30/2008 | Sold | $336,000$222/sqft |
Source: Public Record Report a problem | ||
Public tax history
| Year | Property taxes | Tax assessment |
|---|---|---|
| 2025 | $6,150 -2% | $595,900 -1.1% |
| 2024 | $6,276 +6.6% | $602,300 +9.5% |
| 2023 | $5,885 +3.8% | $550,000 +14.1% |
| 2022 | $5,671 -0.5% | $482,200 +7.2% |
| 2021 | $5,702 +0.5% | $449,700 |
| 2020 | $5,675 +2.1% | $449,700 +6.7% |
| 2019 | $5,557 +2.7% | $421,600 +10.3% |
| 2018 | $5,412 +8.3% | $382,200 +10.2% |
| 2017 | $4,997 +0.9% | $346,800 +7.6% |
| 2016 | $4,952 +10.1% | $322,200 +2.7% |
| 2015 | $4,497 +4.4% | $313,600 +8.6% |
| 2013 | $4,306 +2.9% | $288,800 |
| 2012 | $4,185 +5.3% | $288,800 +0.3% |
| 2011 | $3,973 +10.4% | $287,900 +1.6% |
| 2010 | $3,600 +18.7% | $283,500 -6.8% |
| 2009 | $3,032 -0.9% | $304,100 -7.5% |
| 2008 | $3,058 +2.4% | $328,800 -2.9% |
| 2007 | $2,987 +2.1% | $338,700 |
| 2006 | $2,926 +5.8% | $338,700 +10.5% |
| 2005 | $2,765 +1.4% | $306,500 +17.6% |
| 2004 | $2,727 +2.1% | $260,700 |
| 2003 | $2,672 +0.9% | $260,700 +55.5% |
| 2002 | $2,648 +28.1% | $167,600 |
| 2000 | $2,067 | $167,600 |
Find assessor info on the county website
Monthly payment
Est. payment
Payment breakdown
Explore the cost of this home by adjusting the details. Changes won't be saved.Climate risks
Neighborhood: 02152
Nearby schools
Schools provided by the listing agent
- Elementary: Fort Banks
- Middle: Winthrop
- High: Winthrop
Source: MLS PIN. This data may not be complete. We recommend contacting the local school district to confirm school assignments for this home.
Similar homes
- $840,0003 bd3 ba1.8k sqft27 Billows St, Winthrop, MA 02152For Sale
 MLS ID #73526371, Reserve Team, Reference Real Estate. MLS PIN
- $525,0003 bd1 ba1.3k sqft31 Endicott St, Saugus, MA 01906For Sale
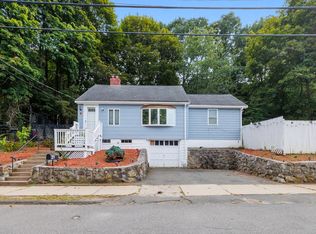 MLS ID #73597773, John Danisch, Coelho Realty Group LLC. MLS PIN
- $619,9004 bd2 ba1.8k sqft17 Holmfield Ave, Hyde Park, MA 02136For Sale
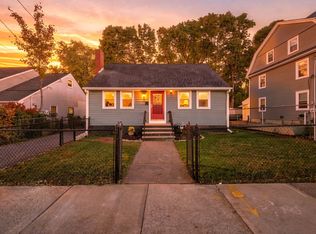 MLS ID #73597335, Mia R. Cameron, Fort Hill Brokerage Group. MLS PIN
- $659,0003 bd1 ba1.5k sqft23 Russell St, Peabody, MA 01960For Sale
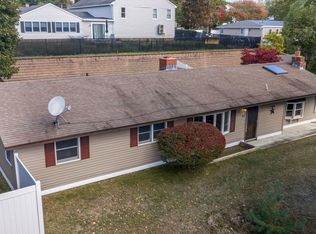 MLS ID #73590280, Tzortzis Lane Group, Coldwell Banker Realty - Ipswich. MLS PIN
