Welcome to this beautifully renovated 3-bedroom, 2-bath home offering the perfect blend of comfort, functionality, and exceptional bonus space. A dedicated office/den provides flexibility for remote work, hobbies, or guest accommodations, while the spacious mudroom with a cozy wood stove creates a warm and inviting entry. The updated kitchen features stainless steel appliances, a center island, walk-in pantry, and seamless flow into the living areas. The inviting living room includes a pellet stove and energy-efficient mini-split system, with direct access to the deck and beautifully maintained backyard, ideal for entertaining, relaxing, and outdoor gatherings. The flexible floor plan offers a first-floor bedroom and full bath with laundry, plus two additional bedrooms upstairs. The spacious primary bedroom includes a walk-in closet, while the second-floor bathroom features an elegant rain shower for a spa-like retreat. A standout feature of this property is the oversized heated two-car garage, making it a true mechanic's dream. Complete with durable epoxy flooring, a vehicle lift accommodating a third car, abundant storage, and its own mini-split system, this space is ideal for automotive enthusiasts, contractors, craftsmen, woodworkers, collectors, or anyone seeking a year-round workshop. Beyond vehicle storage, the garage offers outstanding potential for a home business, creative studio, fitness space, or possible Accessory Dwelling Unit (ADU) conversion, subject to local zoning and approvals. If you're searching for a home with a workshop, oversized garage, vehicle lift, ADU potential, or space for hobbies and projects, this move-in-ready property delivers a unique opportunity rarely found in today's market.
For sale
$649,000
21 Custer St, Rockland, MA 02370
3beds
1,934sqft
Single Family Residence
Built in 1880
9,678 Square Feet Lot
$637,300 Zestimate®
$336/sqft
$-- HOA
What's special
Oversized heated two-car garageEnergy-efficient mini-split systemCenter islandWalk-in pantry
- 19 days
- 1,706
- 54
Likely to sell faster than
Zillow last checked:
Listing updated:
Listed by:
Barbara Ubowski 508-345-9289,
Coldwell Banker Realty - Easton 508-230-2544
Source: MLS PIN,MLS#: 73593030
Facts & features
Interior
Bedrooms & bathrooms
- Bedrooms: 3
- Bathrooms: 2
- Full bathrooms: 2
Primary bedroom
- Features: Walk-In Closet(s)
- Level: Second
Dining room
- Level: First
Kitchen
- Features: Pantry, Countertops - Stone/Granite/Solid, Kitchen Island, Remodeled, Stainless Steel Appliances
- Level: First
Living room
- Features: Flooring - Hardwood, Remodeled
- Level: Main,First
Heating
- Baseboard, Pellet Stove, Wood Stove, Ductless
Cooling
- Ductless
Appliances
- Included: Tankless Water Heater, Range, Dishwasher, Microwave, Refrigerator, Washer, Dryer
- Laundry: First Floor
Features
- Flooring: Wood, Tile, Vinyl
- Doors: Insulated Doors
- Windows: Insulated Windows
- Has basement: No
- Has fireplace: No
Interior area
- Total structure area: 1,934
- Total interior livable area: 1,934 sqft
- Finished area above ground: 1,934
Property
Parking
- Total spaces: 6
- Parking features: Detached, Garage Door Opener, Heated Garage, Storage, Workshop in Garage, Garage Faces Side, Insulated, Paved Drive
- Garage spaces: 2
- Uncovered spaces: 4
Features
- Patio & porch: Deck
- Exterior features: Deck, Rain Gutters, Storage, Fenced Yard, Garden
- Fencing: Fenced/Enclosed,Fenced
Lot
- Size: 9,678 Square Feet
- Features: Level
Details
- Parcel number: 1157787
- Zoning: R3
Construction
Type & style
- Home type: SingleFamily
- Architectural style: Cape
- Property subtype: Single Family Residence
Materials
- Stone
- Foundation: Stone
- Roof: Shingle
Condition
- Year built: 1880
Utilities & green energy
- Electric: 220 Volts
- Sewer: Public Sewer
- Water: Public
Community & HOA
Community
- Features: Shopping, Walk/Jog Trails, Highway Access
HOA
- Has HOA: No
Location
- Region: Rockland
Financial & listing details
- Price per square foot: $336/sqft
- Tax assessed value: $306,700
- Annual tax amount: $7,597
- Date on market: 10/20/2026
- Exclusions: Safe, Freezer, Personal Items.
Estimated market value
$637,300
$605,000 - $669,000
$3,896/mo
Price history
| Date | Event | Price |
|---|---|---|
| 10/20/2026 | Listed for sale | $649,000+332.7%$336/sqft |
Source: MLS PIN #73593030 Report a problem | ||
| 11/30/1998 | Sold | $150,000+33.9%$78/sqft |
Source: Public Record Report a problem | ||
| 10/29/1987 | Sold | $112,000$58/sqft |
Source: Public Record Report a problem | ||
Public tax history
| Year | Property taxes | Tax assessment |
|---|---|---|
| 2025 | $6,879 +2.2% | $503,200 +5.2% |
| 2024 | $6,728 +2.9% | $478,500 +11.4% |
| 2023 | $6,539 +3.6% | $429,600 +14% |
| 2022 | $6,311 +9.1% | $376,800 +12.5% |
| 2021 | $5,787 +3.7% | $334,900 +5% |
| 2020 | $5,583 +1.6% | $319,000 +4% |
| 2019 | $5,496 +5.4% | $306,700 +7.1% |
| 2018 | $5,216 +6.2% | $286,300 +7.7% |
| 2017 | $4,912 +3.8% | $265,800 +3.9% |
| 2016 | $4,730 -0.1% | $255,800 +2.8% |
| 2015 | $4,737 +10.7% | $248,900 +6.7% |
| 2014 | $4,279 +4.3% | $233,300 |
| 2013 | $4,101 +8.5% | $233,300 -2.4% |
| 2012 | $3,780 +3.9% | $239,100 -2.3% |
| 2011 | $3,639 +10.2% | $244,700 +6.6% |
| 2010 | $3,303 +16.3% | $229,500 -13.5% |
| 2009 | $2,840 -3.5% | $265,400 -5.3% |
| 2008 | $2,944 +0.5% | $280,400 -6.4% |
| 2007 | $2,929 +0.6% | $299,500 |
| 2006 | $2,911 +2.5% | $299,500 +21% |
| 2005 | $2,840 +4.6% | $247,600 +21.2% |
| 2004 | $2,715 +1.9% | $204,300 |
| 2003 | $2,664 +5.8% | $204,300 +44.8% |
| 2002 | $2,517 +11.4% | $141,100 +10.9% |
| 1999 | $2,260 | $127,200 |
Find assessor info on the county website
Monthly payment
Est. payment
Payment breakdown
Explore the cost of this home by adjusting the details. Changes won't be saved.Climate risks
Neighborhood: 02370
Similar homes
- $599,0003 bd2 ba1.8k sqft33 Archer Rd, Rockland, MA 02370For Sale
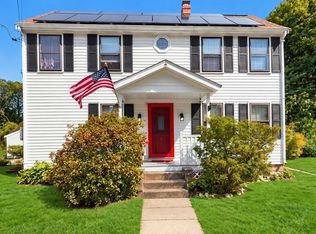 MLS ID #73587710, Nancy Metcalfe, Coldwell Banker Realty - Duxbury. MLS PIN
- $649,9003 bd3 ba1.6k sqft274 Plymouth St, Pembroke, MA 02359For Sale
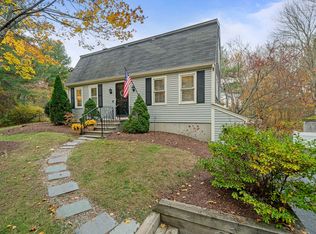 MLS ID #73599005, Connell Homes Group, ESQ Realty Advisors LLC. MLS PIN
- $539,9004 bd1 ba1.5k sqft42 Platt St, Abington, MA 02351For Sale
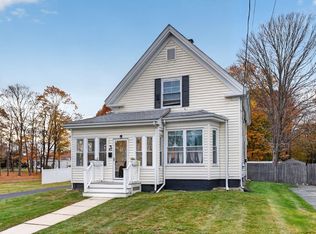 MLS ID #73599022, Ryan Whidden, EVO Real Estate Group, LLC. MLS PIN
- $649,9993 bd2 ba1.9k sqft165 Lake Shore Dr, Weymouth, MA 02189For Sale
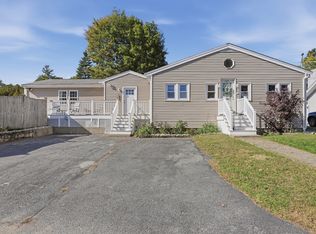 MLS ID #73593443, Kevin Struzziero, Lamacchia Realty, Inc.. MLS PIN
