Home for the Holidays!!! Gorgeous,meticulous Cape style home with attached garage near Avon line. This dead end street gives quick highway and commuter rail access. Eat in kitchen with stainless steel appliances and granite counter tops. The open floor plan with hardwood floors in dining and living room give way to a gorgeous gas fireplace. Two generous size bedrooms and updated bath are all on the first floor. Second level completely finished with laundry and In law potential.It has a full bath and sunken great room and A bedroom that runs the length of the home.Landscape is professionally maintained. Large finished basement bonus room with a Harmon Pellet stove (self-feeding thermostat),French drain system and a workshop and laundry area.Fenced back yard includes a large shed/cabana with power,Year round perennial gardens,unused well,Back patio with custom benches,Pergola,cooking station and covered seating area.
For sale
$649,900
55 Mellen St, Brockton, MA 02301
3beds
1,943sqft
Single Family Residence
Built in 1980
0.33 Acres Lot
$642,200 Zestimate®
$334/sqft
$-- HOA
What's special
Gorgeous gas fireplaceLaundry areaAttached garageYear round perennial gardensSunken great roomSecond level completely finishedUpdated bath
- 13 days
- 557
- 19
Zillow last checked:
Listing updated:
Listed by:
Team Pace 508-577-1877,
Keller Williams Realty 508-238-5000
Source: MLS PIN,MLS#: 73586229
Facts & features
Interior
Bedrooms & bathrooms
- Bedrooms: 3
- Bathrooms: 2
- Full bathrooms: 2
- Main level bathrooms: 1
- Main level bedrooms: 2
Primary bedroom
- Features: Closet, Flooring - Hardwood, Lighting - Overhead
- Level: Main,First
Bedroom 2
- Features: Closet, Flooring - Hardwood, Lighting - Overhead
- Level: Main,First
Bedroom 3
- Features: Closet, Flooring - Laminate, Window(s) - Picture, Recessed Lighting
- Level: Second
Bathroom 1
- Features: Bathroom - With Tub & Shower, Flooring - Stone/Ceramic Tile, Countertops - Stone/Granite/Solid, Lighting - Sconce, Lighting - Overhead
- Level: Main,First
Bathroom 2
- Features: Bathroom - Full, Bathroom - With Shower Stall, Skylight, Closet - Linen, Lighting - Sconce, Pedestal Sink
- Level: Second
Dining room
- Features: Flooring - Hardwood, Window(s) - Picture, Lighting - Overhead
- Level: Main,First
Kitchen
- Features: Ceiling Fan(s), Flooring - Laminate, Kitchen Island, Exterior Access, Open Floorplan, Stainless Steel Appliances, Gas Stove
- Level: Main,First
Living room
- Features: Flooring - Hardwood, Window(s) - Picture, Open Floorplan, Lighting - Overhead
- Level: Main,First
Heating
- Forced Air, Natural Gas, Fireplace
Cooling
- Central Air
Appliances
- Included: Gas Water Heater, Range, Dishwasher, Microwave, Refrigerator, Washer, Dryer
- Laundry: In Basement
Features
- Cathedral Ceiling(s), Recessed Lighting, Countertops - Stone/Granite/Solid, Wet bar, Great Room, Kitchen, Bonus Room
- Flooring: Hardwood, Laminate, Flooring - Vinyl
- Windows: Skylight, Insulated Windows
- Basement: Full,Finished,Interior Entry
- Number of fireplaces: 1
- Fireplace features: Living Room
Interior area
- Total structure area: 1,943
- Total interior livable area: 1,943 sqft
- Finished area above ground: 1,943
Property
Parking
- Total spaces: 5
- Parking features: Attached, Paved Drive, Off Street
- Attached garage spaces: 1
- Uncovered spaces: 4
Features
- Patio & porch: Porch - Enclosed, Deck, Patio
- Exterior features: Porch - Enclosed, Deck, Patio, Cabana, Storage, Professional Landscaping, Decorative Lighting, Fenced Yard, Garden
- Fencing: Fenced
Lot
- Size: 0.33 Acres
Details
- Additional structures: Cabana
- Parcel number: M:0099 L:0161,962650
- Zoning: R1C
Construction
Type & style
- Home type: SingleFamily
- Architectural style: Cape
- Property subtype: Single Family Residence
Materials
- Frame
- Foundation: Concrete Perimeter
- Roof: Shingle
Condition
- Year built: 1980
Utilities & green energy
- Electric: Circuit Breakers, 200+ Amp Service
- Sewer: Public Sewer
- Water: Public
- Utilities for property: for Gas Range, for Electric Range
Community & HOA
Community
- Features: Public Transportation, Shopping, Park, Walk/Jog Trails, Golf, Medical Facility, Bike Path, Highway Access
- Security: Security System
HOA
- Has HOA: No
Location
- Region: Brockton
Financial & listing details
- Price per square foot: $334/sqft
- Tax assessed value: $538,500
- Annual tax amount: $6,263
- Date on market: 10/7/2026
Estimated market value
$642,200
$610,000 - $674,000
$2,435/mo
Price history
| Date | Event | Price |
|---|---|---|
| 10/8/2026 | Listed for sale | $649,900+122.6%$334/sqft |
Source: MLS PIN #73586229 Report a problem | ||
| 10/23/2017 | Sold | $292,000-4.2%$150/sqft |
Source: Public Record Report a problem | ||
| 9/5/2017 | Pending sale | $304,900$157/sqft |
Source: Conway - Abington #72216511 Report a problem | ||
| 8/21/2017 | Listed for sale | $304,900+29.7%$157/sqft |
Source: Conway - Abington #72216511 Report a problem | ||
| 8/27/2002 | Sold | $235,000$121/sqft |
Source: Public Record Report a problem | ||
Public tax history
| Year | Property taxes | Tax assessment |
|---|---|---|
| 2025 | $5,557 +3.1% | $458,900 +2.3% |
| 2024 | $5,391 +7.6% | $448,500 +16.2% |
| 2023 | $5,010 +4.5% | $386,000 +12.5% |
| 2022 | $4,792 +5.3% | $343,000 +9.3% |
| 2021 | $4,552 +0.4% | $313,900 +4.9% |
| 2020 | $4,533 -0.3% | $299,200 +2.3% |
| 2019 | $4,545 +7.2% | $292,500 +10.8% |
| 2018 | $4,238 +3.1% | $263,900 +3.4% |
| 2017 | $4,110 +3.5% | $255,300 +11.6% |
| 2016 | $3,970 +0.3% | $228,700 +4.9% |
| 2015 | $3,959 +2.9% | $218,100 +2.8% |
| 2014 | $3,847 +9% | $212,200 +1.5% |
| 2013 | $3,530 -2.5% | $209,100 -6.8% |
| 2012 | $3,622 +5.4% | $224,400 -0.1% |
| 2011 | $3,436 +11% | $224,700 0% |
| 2010 | $3,095 -0.2% | $224,800 -19.5% |
| 2009 | $3,100 +2.9% | $279,300 -11% |
| 2008 | $3,013 -2% | $313,900 -4.1% |
| 2007 | $3,074 +12.7% | $327,400 +14.5% |
| 2006 | $2,727 +2.1% | $285,900 +13.7% |
| 2005 | $2,671 +6.8% | $251,500 +15.8% |
| 2004 | $2,500 -0.2% | $217,200 +9.6% |
| 2003 | $2,505 +8.7% | $198,200 +19.6% |
| 2002 | $2,305 -0.2% | $165,700 +29.6% |
| 2000 | $2,310 | $127,900 |
Find assessor info on the county website
Monthly payment
Est. payment
Payment breakdown
Explore the cost of this home by adjusting the details. Changes won't be saved.Climate risks
Neighborhood: 02301


Similar homes
- $579,9004 bd2 ba1.5k sqft19 Oak Ridge Dr E, Brockton, MA 02301For Sale
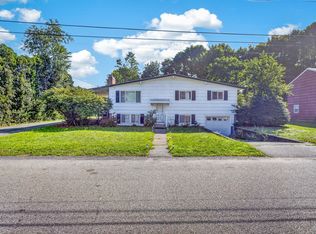 MLS ID #73572204, Jeanie E. Martins, Martins & Associates R.E. Inc.. MLS PIN
- $634,9004 bd2 ba2.4k sqft43 Randolph Ave, Brockton, MA 02302For Sale
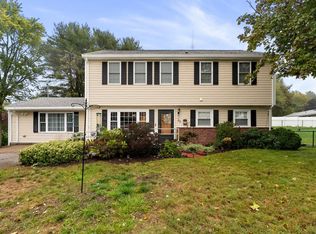 MLS ID #73582857, The Jenkins Group, Keller Williams Realty. MLS PIN
- $599,9004 bd3 ba2.8k sqft1075 W Elm Street Ext, Brockton, MA 02301For Sale
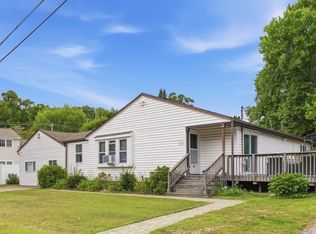 MLS ID #73570290, Mark A. Maraglia, EXIT Premier Real Estate. MLS PIN
- $524,9003 bd1 ba1.4k sqft50 Emory St, Brockton, MA 02301For Sale
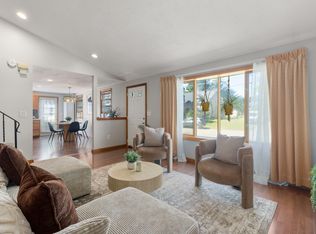 MLS ID #73566483, Darnell Billings, Keller Williams Realty Boston-Metro | Back Bay. MLS PIN
