"BROCKTON WESTSIDE HOME FOR THE HOLIDAYS" Side Street Location Oversized Multi Level Ranch Style Home with 2800 Sq feet of Living Space. Offering 4 bedrooms, 3 Baths, A home Office, A Separate Living Quarters. (Possible Accessary Living Unit) "ADU", A Fireplaced Livingroom, a Galley Styled Kitchen, A Full Dinningroom, Hardwood Floors, a Home office, a Work Shop, Laundry Room, & Garage. Plenty of Room for the Large or Extended Family. Some TLC Still Needed but can be Lived in. Close Schools, Shopping, Restaurants, Coffee Shops, Walmart, and Easy Access to RT 24. Call for your Appointment today!
For sale
Price cut: $19.1K (10/11)
$599,900
1075 W Elm Street Ext, Brockton, MA 02301
4beds
2,800sqft
Single Family Residence
Built in 1958
0.29 Acres Lot
$600,700 Zestimate®
$214/sqft
$-- HOA
What's special
Separate living quartersHome officeLaundry roomGalley styled kitchenHardwood floorsWork shopSide street location
- 46 days
- 436
- 15
Zillow last checked:
Listing updated:
Listed by:
Mark A. Maraglia 508-272-8761,
EXIT Premier Real Estate 781-270-4770,
Mark A. Maraglia 508-272-8761
Source: MLS PIN,MLS#: 73570290
Facts & features
Interior
Bedrooms & bathrooms
- Bedrooms: 4
- Bathrooms: 3
- Full bathrooms: 3
- Main level bathrooms: 1
- Main level bedrooms: 3
Primary bedroom
- Features: Bathroom - Full, Closet, Flooring - Hardwood
- Level: Main,First
Bedroom 2
- Features: Closet, Flooring - Hardwood
- Level: Main,First
Bedroom 3
- Features: Closet, Flooring - Hardwood
- Level: Main,First
Bedroom 4
- Features: Bathroom - Full, Closet, Flooring - Stone/Ceramic Tile, Handicap Accessible
- Level: First
Primary bathroom
- Features: Yes
Bathroom 1
- Features: Bathroom - Full, Flooring - Stone/Ceramic Tile
- Level: First
Bathroom 2
- Features: Bathroom - Full, Flooring - Stone/Ceramic Tile
- Level: Main,First
Dining room
- Features: Flooring - Wall to Wall Carpet, Exterior Access
- Level: Main,First
Kitchen
- Features: Flooring - Stone/Ceramic Tile
- Level: Main,First
Living room
- Features: Flooring - Wall to Wall Carpet, Cable Hookup
- Level: Main,First
Office
- Features: Flooring - Wall to Wall Carpet
- Level: Main
Heating
- Oil
Cooling
- Window Unit(s)
Appliances
- Included: Gas Water Heater, Range, Dishwasher, Refrigerator, Washer, Dryer
- Laundry: In Basement, Washer Hookup
Features
- Home Office
- Flooring: Carpet, Hardwood, Flooring - Wall to Wall Carpet
- Windows: Insulated Windows, Storm Window(s)
- Basement: Full,Interior Entry,Concrete
- Number of fireplaces: 1
- Fireplace features: Living Room
Interior area
- Total structure area: 2,800
- Total interior livable area: 2,800 sqft
- Finished area above ground: 2,400
- Finished area below ground: 400
Property
Parking
- Total spaces: 7
- Parking features: Attached, Storage, Paved Drive, Off Street, Paved
- Attached garage spaces: 1
- Uncovered spaces: 6
Accessibility
- Accessibility features: Accessible Entrance
Features
- Patio & porch: Deck, Deck - Wood, Patio
- Exterior features: Deck, Deck - Wood, Patio
Lot
- Size: 0.29 Acres
- Features: Cleared, Level
Details
- Additional structures: Workshop
- Parcel number: 950215
- Zoning: R1B
Construction
Type & style
- Home type: SingleFamily
- Architectural style: Ranch
- Property subtype: Single Family Residence
Materials
- Frame
- Foundation: Concrete Perimeter
- Roof: Shingle
Condition
- Year built: 1958
Utilities & green energy
- Electric: Circuit Breakers, 150 Amp Service
- Sewer: Public Sewer
- Water: Public
- Utilities for property: for Gas Range, Washer Hookup
Green energy
- Energy efficient items: Thermostat
Community & HOA
Community
- Features: Public Transportation, Shopping, Tennis Court(s), Park, Walk/Jog Trails, Golf, Medical Facility, Laundromat, Highway Access, House of Worship, Public School, T-Station
HOA
- Has HOA: No
Location
- Region: Brockton
Financial & listing details
- Price per square foot: $214/sqft
- Tax assessed value: $502,500
- Annual tax amount: $6,085
- Date on market: 8/31/2026
- Listing terms: Contract
- Road surface type: Paved
Estimated market value
$600,700
$571,000 - $631,000
$4,281/mo
Price history
| Date | Event | Price |
|---|---|---|
| 10/11/2026 | Price change | $599,900-3.1%$214/sqft |
Source: MLS PIN #73570290 Report a problem | ||
| 10/3/2026 | Price change | $619,000-1.7%$221/sqft |
Source: MLS PIN #73570290 Report a problem | ||
| 8/31/2026 | Listed for sale | $629,900+218.5%$225/sqft |
Source: MLS PIN #73570290 Report a problem | ||
| 9/13/2001 | Sold | $197,747$71/sqft |
Source: Public Record Report a problem | ||
Public tax history
| Year | Property taxes | Tax assessment |
|---|---|---|
| 2025 | $6,085 +5.1% | $502,500 +4.4% |
| 2024 | $5,788 +0.1% | $481,500 +8.1% |
| 2023 | $5,783 +23% | $445,500 +32.4% |
| 2022 | $4,701 -10.5% | $336,500 -7.1% |
| 2021 | $5,252 +7.7% | $362,200 +12.5% |
| 2020 | $4,878 -5.6% | $322,000 -3.2% |
| 2019 | $5,167 +14.3% | $332,500 +18.1% |
| 2018 | $4,522 +9.1% | $281,600 +9.4% |
| 2017 | $4,144 -3.6% | $257,400 +3.9% |
| 2016 | $4,300 +3.5% | $247,700 +8.2% |
| 2015 | $4,156 -0.9% | $229,000 -1% |
| 2014 | $4,193 +2.9% | $231,300 -4.2% |
| 2013 | $4,075 +2.7% | $241,400 -1.8% |
| 2012 | $3,967 +14.3% | $245,800 +8.2% |
| 2011 | $3,472 +26.7% | $227,100 +14.1% |
| 2010 | $2,740 -10% | $199,000 -27.4% |
| 2009 | $3,044 -4.9% | $274,200 -17.8% |
| 2008 | $3,202 +15.2% | $333,500 +12.7% |
| 2007 | $2,779 -3.4% | $295,900 -1.9% |
| 2006 | $2,878 +1.8% | $301,700 +13.3% |
| 2005 | $2,827 +22.8% | $266,200 +33% |
| 2004 | $2,303 -5.8% | $200,100 +3.5% |
| 2003 | $2,445 -13.5% | $193,400 -4.8% |
| 2002 | $2,825 -1.4% | $203,100 +28.1% |
| 2000 | $2,864 | $158,600 |
Find assessor info on the county website
Monthly payment
Est. payment
Payment breakdown
Explore the cost of this home by adjusting the details. Changes won't be saved.Climate risks
Neighborhood: 02301
Nearby schools
Schools provided by the listing agent
- Elementary: Hancock
- Middle: West Middle School
- High: Brockton High School
Source: MLS PIN. This data may not be complete. We recommend contacting the local school district to confirm school assignments for this home.
Similar homes
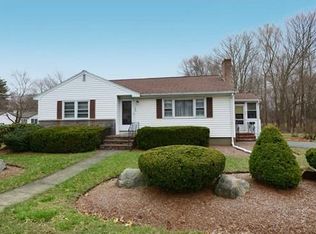
- $579,9004 bd2 ba1.5k sqft19 Oak Ridge Dr E, Brockton, MA 02301For Sale
 MLS ID #73572204, Jeanie E. Martins, Martins & Associates R.E. Inc.. MLS PIN
 - $599,9006 bd3 ba2.6k sqft10 Brook St, Brockton, MA 02301For Sale
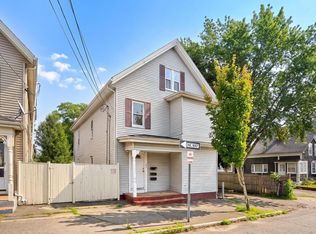 MLS ID #73562400, TJ George, RE/MAX Platinum. MLS PIN
 - $524,9003 bd1 ba1.4k sqft50 Emory St, Brockton, MA 02301For Sale
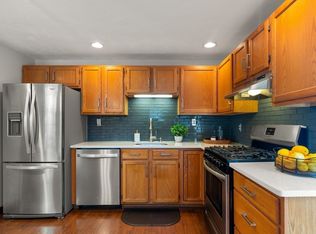 MLS ID #73566483, Darnell Billings, Keller Williams Realty Boston-Metro | Back Bay. MLS PIN
 - $640,0004 bd2 ba2k sqft17 Acorn Dr, Randolph, MA 02368For Sale
 MLS ID #73577019, Patrice Williams, Thumbprint Realty, LLC. MLS PIN
