Spacious Colonial home situated in a desirable neighborhood within close proximity to area amenities. The main floor offers a living room with new bay window and cozy brick fireplace, family room opening up to the dining room, clean kitchen with Oak cabinets and new appliances, and remodeled half bathroom with newer washer & dryer. Second floor with 4 large bedrooms, and a modern full bathroom. There are hardwood flooring throughout, vinyl replacement windows, newer boiler, updated electrical with 200amps, newer windows in the basement, and freshly painted interior & exterior. Basement adds much potential for additional finished living area, and plenty of storage space. Well manicured lot with driveway parking, rear deck for entertaining, and great yard space for the kids to play in. All you need to do is move-in and personalize the space to call it home! OPEN HOUSE: Friday, 8/14 from 5:00-6:30pm and Saturday, 8/15 from 1:00-3:00pm.
For sale
$649,900
22 Harriss Ct, Abington, MA 02351
4beds
1,800sqft
Single Family Residence
Built in 1949
8,500 Square Feet Lot
$642,600 Zestimate®
$361/sqft
$-- HOA
What's special
Cozy brick fireplaceVinyl replacement windowsRear deck for entertainingWell manicured lotRemodeled half bathroomNewer washer and dryerHardwood flooring throughout
- 28 days
- 1,383
- 62
Zillow last checked:
Listing updated:
Listed by:
Christine Do 617-593-2887,
Keller Williams Realty 508-238-5000
Source: MLS PIN,MLS#: 73563588
Facts & features
Interior
Bedrooms & bathrooms
- Bedrooms: 4
- Bathrooms: 2
- Full bathrooms: 1
- 1/2 bathrooms: 1
Primary bedroom
- Features: Flooring - Hardwood, Flooring - Wall to Wall Carpet
- Level: Second
Bedroom 2
- Features: Flooring - Hardwood, Flooring - Wall to Wall Carpet
- Level: Second
Bedroom 3
- Features: Flooring - Hardwood, Flooring - Wall to Wall Carpet
- Level: Second
Bedroom 4
- Features: Flooring - Hardwood, Flooring - Wall to Wall Carpet
- Level: Second
Primary bathroom
- Features: No
Bathroom 1
- Features: Bathroom - Half, Flooring - Stone/Ceramic Tile
- Level: First
Bathroom 2
- Features: Bathroom - Full, Bathroom - With Tub & Shower, Flooring - Stone/Ceramic Tile
- Level: Second
Dining room
- Features: Flooring - Hardwood, Open Floorplan
- Level: First
Family room
- Features: Flooring - Hardwood, Open Floorplan
- Level: First
Kitchen
- Features: Flooring - Stone/Ceramic Tile, Recessed Lighting, Stainless Steel Appliances
- Level: First
Living room
- Features: Flooring - Hardwood
- Level: First
Heating
- Baseboard, Electric Baseboard, Oil
Cooling
- None
Appliances
- Included: Range, Dishwasher, Microwave, Refrigerator
- Laundry: Flooring - Stone/Ceramic Tile, First Floor, Electric Dryer Hookup, Washer Hookup
Features
- Flooring: Tile, Hardwood
- Basement: Full,Interior Entry,Bulkhead,Sump Pump,Unfinished
- Number of fireplaces: 1
- Fireplace features: Living Room
Interior area
- Total structure area: 1,800
- Total interior livable area: 1,800 sqft
- Finished area above ground: 1,800
Property
Parking
- Total spaces: 5
- Parking features: Paved Drive, Off Street, Paved
- Uncovered spaces: 5
Features
- Patio & porch: Deck - Wood
- Exterior features: Deck - Wood, Rain Gutters
Lot
- Size: 8,500 Square Feet
Details
- Parcel number: 920682
- Zoning: R30
Construction
Type & style
- Home type: SingleFamily
- Architectural style: Colonial
- Property subtype: Single Family Residence
Materials
- Frame
- Foundation: Concrete Perimeter
- Roof: Shingle
Condition
- Year built: 1949
Utilities & green energy
- Electric: Circuit Breakers, 200+ Amp Service
- Sewer: Public Sewer
- Water: Public
- Utilities for property: for Electric Range, for Electric Dryer, Washer Hookup
Community & HOA
Community
- Features: Sidewalks
HOA
- Has HOA: No
Location
- Region: Abington
Financial & listing details
- Price per square foot: $361/sqft
- Tax assessed value: $490,000
- Annual tax amount: $6,277
- Date on market: 8/13/2026
- Road surface type: Paved
Estimated market value
$642,600
$610,000 - $675,000
$3,633/mo
Price history
| Date | Event | Price |
|---|---|---|
| 8/25/2026 | Listed for sale | $649,900$361/sqft |
Source: MLS PIN #73563588 Report a problem | ||
| 8/18/2026 | Contingent | $649,900$361/sqft |
Source: MLS PIN #73563588 Report a problem | ||
| 8/13/2026 | Listed for sale | $649,900+94%$361/sqft |
Source: MLS PIN #73563588 Report a problem | ||
| 11/20/2003 | Sold | $335,000+93.6%$186/sqft |
Source: Public Record Report a problem | ||
| 7/10/1997 | Sold | $173,000$96/sqft |
Source: Public Record Report a problem | ||
Public tax history
| Year | Property taxes | Tax assessment |
|---|---|---|
| 2025 | $6,435 +3.8% | $492,700 +6.3% |
| 2024 | $6,200 +4.8% | $463,400 +11.3% |
| 2023 | $5,916 +12.5% | $416,300 +30.5% |
| 2022 | $5,259 | $319,100 |
| 2021 | $5,259 -4.3% | $319,100 -1.3% |
| 2020 | $5,496 +0% | $323,300 +2.3% |
| 2019 | $5,494 +3.5% | $315,900 +6% |
| 2018 | $5,310 +0.6% | $298,000 +3.7% |
| 2017 | $5,276 +9.9% | $287,500 +7.4% |
| 2016 | $4,800 +7.8% | $267,700 +2.3% |
| 2015 | $4,451 +1% | $261,800 +2.1% |
| 2014 | $4,408 -0.1% | $256,400 -3.9% |
| 2013 | $4,414 +2.8% | $266,700 -4.6% |
| 2012 | $4,293 +1.4% | $279,500 |
| 2011 | $4,232 +4.1% | $279,500 -4.7% |
| 2010 | $4,064 +5.1% | $293,200 -6.1% |
| 2009 | $3,867 +7.8% | $312,100 -3.1% |
| 2008 | $3,588 -0.8% | $322,100 -3.8% |
| 2007 | $3,616 +3.3% | $334,800 -2% |
| 2006 | $3,500 +2% | $341,800 +7.7% |
| 2005 | $3,431 +1.4% | $317,400 +14.3% |
| 2004 | $3,382 +13.6% | $277,700 +52.6% |
| 2003 | $2,976 +1.9% | $182,000 |
| 2001 | $2,921 +2.6% | $182,000 +22.1% |
| 2000 | $2,848 | $149,100 |
Find assessor info on the county website
Monthly payment
Est. payment
Payment breakdown
Explore the cost of this home by adjusting the details. Changes won't be saved.Climate risks
Neighborhood: 02351
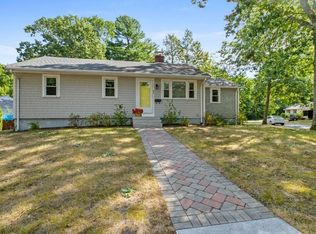
Similar homes
- $579,9003 bd2 ba1.6k sqft127 Isabelle St, Abington, MA 02351For Sale
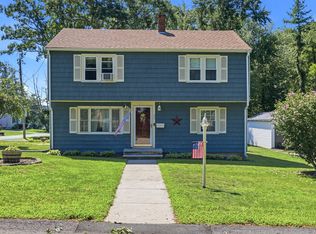 MLS ID #73561411, Maureen Hitchcock, Trufant Real Estate. MLS PIN
 - $664,9993 bd2 ba1.6k sqft165 King Philip St, Weymouth, MA 02190For Sale
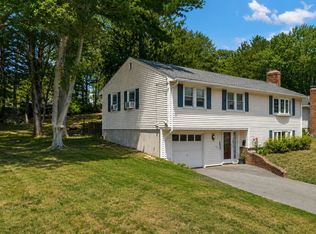 MLS ID #73552997, Kade Phillips, RE/MAX Legacy. MLS PIN
 - $639,9003 bd2 ba1.5k sqft11 Virginia Cir, Randolph, MA 02368For Sale
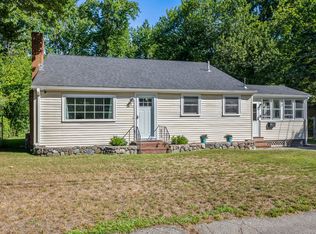 MLS ID #73568460, Robert Nash, The Firm. MLS PIN
 - $634,9993 bd2 ba1.2k sqft49 Edgeworth St, Weymouth, MA 02189For Sale
 MLS ID #73559113, Donna Foster, Tullish & Clancy. MLS PIN
