Tucked just off Quincy Avenue, this lovingly maintained home offers the perfect blend of convenience, comfort, and coastal living. Situated in a sought-after Braintree location, Trefton Drive is ideal for commuters while also putting you just a short distance from the water, with Smith Beach and Town River Yacht Club nearby. Proudly owned by the same owner since 1972, this home has been lovingly cared for throughout the years and is now ready for its next chapter with a new family. The thoughtfully designed layout offers excellent flexibility for today’s lifestyle, including a first-floor bedroom that can provide a wonderful option for guests, extended family, a home office, or one-level living.The spacious living room flows into a welcoming addition that provides a comfortable family room, creating additional space for everyday living and entertaining. The finished lower level offers even more versatile space for a recreation room, home office, gym, or extended-family needs.Whether you’re looking for convenience, additional living space, or the opportunity to enjoy a coastal lifestyle close to home, 62 Trefton Drive offers a wonderful opportunity in one of Braintree’s desirable neighborhoods. Come see the possibilities and imagine making this well-loved home your own.
For sale
Price cut: $60K (9/16)
$639,000
62 Trefton Dr, Braintree, MA 02184
3beds
2,088sqft
Single Family Residence
Built in 1930
6,098 Square Feet Lot
$630,400 Zestimate®
$306/sqft
$-- HOA
What's special
First-floor bedroomThoughtfully designed layout
- 44 days
- 1,701
- 60
Zillow last checked:
Listing updated:
Listed by:
Mary Yazbeck 617-653-3480,
Yazbeck Realty Group LLC 617-653-3480
Source: MLS PIN,MLS#: 73569947
Facts & features
Interior
Bedrooms & bathrooms
- Bedrooms: 3
- Bathrooms: 2
- Full bathrooms: 1
- 1/2 bathrooms: 1
- Main level bathrooms: 1
- Main level bedrooms: 1
Primary bedroom
- Features: Closet, Flooring - Laminate, Window(s) - Picture, Lighting - Pendant
- Level: Main,Second
Bedroom 2
- Features: Closet, Flooring - Hardwood, Window(s) - Picture, Lighting - Pendant
- Level: Second
Bedroom 3
- Features: Vaulted Ceiling(s), Closet, Flooring - Hardwood, Window(s) - Picture, Lighting - Pendant
- Level: First
Primary bathroom
- Features: No
Bathroom 1
- Features: Bathroom - Half, Flooring - Laminate, Remodeled, Lighting - Sconce
- Level: Main,First
Bathroom 2
- Features: Bathroom - Full, Bathroom - Tiled With Shower Stall, Closet, Flooring - Stone/Ceramic Tile, Remodeled, Lighting - Pendant
- Level: Second
Dining room
- Features: Flooring - Laminate, Window(s) - Picture, Exterior Access, Open Floorplan
- Level: Main,First
Family room
- Features: Ceiling Fan(s), Closet, Flooring - Wall to Wall Carpet, Window(s) - Picture, Balcony / Deck, Deck - Exterior, Closet - Double
- Level: Main,First
Kitchen
- Features: Flooring - Laminate, Window(s) - Picture, Dining Area, Pantry, Recessed Lighting, Remodeled, Stainless Steel Appliances
- Level: Main,First
Living room
- Features: Bathroom - Half, Flooring - Laminate, Window(s) - Picture, Deck - Exterior, Exterior Access, Recessed Lighting, Remodeled, Lighting - Pendant
- Level: Main,First
Heating
- Hot Water, Oil
Cooling
- Window Unit(s), Whole House Fan
Appliances
- Included: Water Heater, Range, Dishwasher, Disposal, Microwave, Refrigerator
- Laundry: In Basement, Washer Hookup
Features
- Flooring: Wood, Vinyl, Carpet
- Doors: Insulated Doors
- Windows: Insulated Windows, Screens
- Basement: Full,Partially Finished,Walk-Out Access,Interior Entry,Concrete
- Has fireplace: No
Interior area
- Total structure area: 2,088
- Total interior livable area: 2,088 sqft
- Finished area above ground: 2,088
- Finished area below ground: 464
Property
Parking
- Total spaces: 7
- Parking features: Detached, Storage, Paved Drive, Off Street, Tandem, Paved
- Garage spaces: 1
- Uncovered spaces: 6
Features
- Levels: Multi/Split
- Patio & porch: Porch - Enclosed, Deck
- Exterior features: Porch - Enclosed, Deck, Rain Gutters, Storage, Screens, Fenced Yard
- Fencing: Fenced
- Waterfront features: Beach Access, Bay, Ocean, River, Walk to, 1/2 to 1 Mile To Beach, Beach Ownership(Public)
Lot
- Size: 6,098 Square Feet
- Features: Cleared, Level
Details
- Parcel number: 22927
- Zoning: B
Construction
Type & style
- Home type: SingleFamily
- Architectural style: Bungalow
- Property subtype: Single Family Residence
Materials
- Frame
- Foundation: Concrete Perimeter
- Roof: Shingle
Condition
- Year built: 1930
Utilities & green energy
- Electric: Circuit Breakers, 100 Amp Service
- Sewer: Public Sewer
- Water: Public
- Utilities for property: for Electric Range, for Electric Oven, Washer Hookup
Community & HOA
Community
- Features: Public Transportation, Shopping, Pool, Tennis Court(s), Park, Walk/Jog Trails, Golf, Medical Facility, Laundromat, Conservation Area, Highway Access, House of Worship, Marina, Private School, Public School, T-Station, University, Sidewalks
- Subdivision: Quincy Ave
HOA
- Has HOA: No
Location
- Region: Braintree
Financial & listing details
- Price per square foot: $306/sqft
- Tax assessed value: $617,900
- Annual tax amount: $6,216
- Date on market: 9/5/2026
- Listing terms: Contract
- Exclusions: Washer, Dryer And Freezer In The Basement Will Not Convey With The Sale.
- Road surface type: Paved
Estimated market value
$630,400
$599,000 - $662,000
$3,645/mo
Price history
| Date | Event | Price |
|---|---|---|
| 9/16/2026 | Price change | $639,000-8.6%$306/sqft |
Source: MLS PIN #73569947 Report a problem | ||
| 8/30/2026 | Listed for sale | $699,000$335/sqft |
Source: MLS PIN #73569947 Report a problem | ||
Public tax history
| Year | Property taxes | Tax assessment |
|---|---|---|
| 2025 | $5,893 +11.8% | $590,500 +6.2% |
| 2024 | $5,271 +5.7% | $556,000 +8.8% |
| 2023 | $4,989 +3.4% | $511,200 +5.4% |
| 2022 | $4,827 +8.4% | $485,100 +8.5% |
| 2021 | $4,451 +8.2% | $447,300 +7.2% |
| 2020 | $4,115 +3.5% | $417,300 +5.9% |
| 2019 | $3,975 +2.4% | $394,000 +7% |
| 2018 | $3,880 +3.8% | $368,100 +5.8% |
| 2017 | $3,738 +2.7% | $348,000 +5% |
| 2016 | $3,639 | $331,400 |
Find assessor info on the county website
Monthly payment
Est. payment
Payment breakdown
Explore the cost of this home by adjusting the details. Changes won't be saved.Climate risks
Neighborhood: 02184
Nearby schools
Schools provided by the listing agent
- Elementary: Morrison
- Middle: East
- High: Braintree High
Source: MLS PIN. This data may not be complete. We recommend contacting the local school district to confirm school assignments for this home.
Similar homes
- $642,0003 bd2 ba1.6k sqft18 Hill View Rd, Braintree, MA 02184For Sale
 MLS ID #73579427, Dave DiGregorio, Coldwell Banker Realty - Waltham. MLS PIN
 - $650,0004 bd3 ba1.7k sqft39 Fountain St, Braintree, MA 02184For Sale
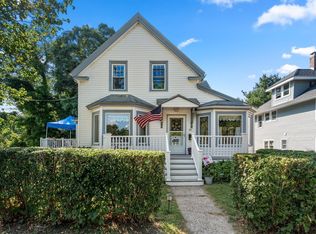 MLS ID #73565857, Stacy Howe, Coldwell Banker Realty - Easton. MLS PIN
 - $680,0003 bd2 ba1.4k sqft43 Bartlett St, Weymouth, MA 02191For Sale
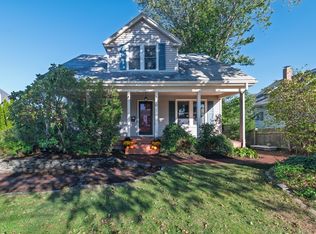 MLS ID #73588221, Ann Harrington, Lighthouse Realty Group, Inc.. MLS PIN
 - $865,0003 bd2 ba2.2k sqft116 Kensington St, Braintree, MA 02184For Sale
 MLS ID #73572585, Mahi Kouvlis, Lamacchia Realty, Inc.. MLS PIN
